
What is recorded here
Castle Pook stands as a ruined four-storey tower on a limestone outcrop, built for the Synan family before forfeiture in 1639. Its broken stairs and missing floors suggest a life of guarded chambers, narrow windows and quiet vigilance above the surrounding land. What remains is enough to imagine the shape of that household, even if the names and events have faded from the stones.
On limestone outcrop, with commanding view in all directions. Four-storey rectangular tower (14m E-W; 9.5m N-S); sod-covered foundations of bawn wall survive, enclosing roughly rectangular area (c. 45m E-W; c. 40m N-S) to E and S of tower (see plan in Cotter 1994, 55-9). Tower entered through ground-floor doorway (now entirely missing) near N end of E wall, giving access to lobby which in turn gave access straight through to main ground-floor chamber, N to guard-room (1.3m N-S; 1.14m E-W), and S to foot of mural stairs; stairs rise to SE corner, continuing upwards as spiral to wall-walk level; all steps broken. Damaged lintelled doorway leads into main ground-floor chamber (7.3m E-W; 4.9m N-S); chamber lit by double-splayed slit window in centre of W wall, and window near W end of S wall of which only W ingoing survives (wide breach in wall here). Lintelled doorway leads from straight stairs to main 1st-floor chamber; lit by central window in N wall with splayed and lintelled embrasure, window at W end of S wall with square-set embrasure covered by wicker-centred vault. Lintelled doorway at N end of E wall leads to mural chamber over entrance lobby; most of floor missing, may have had murder-hole. Chamber roofed with overlapping slabs, lit by slit light in E wall. At 2nd-floor level, lintelled door leads N from stairs into mural chamber (c. 5.4m N-S; 1m E-W). Chamber lit by slit window in E wall; traces of ingoings of angle-loop survive in collapsed NE corner; garderobe at N end. Pointed-arch door at S end of W wall of chamber leads into main 2nd-floor chamber. Latter lit by windows with square-set embrasures covered by wicker-centred, segmental vaults in N and W walls, each with single ogee-headed light; similar embrasure in S wall has narrow light, obscured by ivy on outside; angle-loop in NW corner. At 3rd-floor level door with 3-centred arch leads to mural chamber in E wall. Chamber roofed by pointed wicker-centred vault (long axis N-S); damaged windows in E and N walls; garderobe at N end. Main 3rd-floor chamber is attic under bluntly pointed wicker-centred vault (long axis E-W); lit by slit window, with pointed-arch light, in W wall; access was from chamber below, probably by wooden stairs. At 4th-floor level, door with 3-centred arch leads W from stairs, possibly to mural chamber in S wall. Only fragments of walling survive above this. Tower house of the Synan family, forfeited in 1639 and granted to St Leger (Grove White 1905-25, vol. 2, 121).
The above description is derived from the published 'Archaeological Inventory of County Cork. Volume 4: North Cork' (Dublin: Stationery Office, 2000). In certain instances the entries have been revised and updated in the light of recent research.
Date of upload/revision: 14 January 2009
Built by the Butler family in the 15th century, Castle Pook is remembered for its strategic position and as a key defensive structure in the medieval landscape of the region.
The monument record does not grant public access. Check the route and ask the landowner before entering private land.
- What survives
- Recorded monument
Places near here
 CastlepookCastle · 4 yd
 Skahanagh Househouse · 998 yd
 Streamhill Househouse · 1140 yd
 Brough WoodWood · 1.1 mi
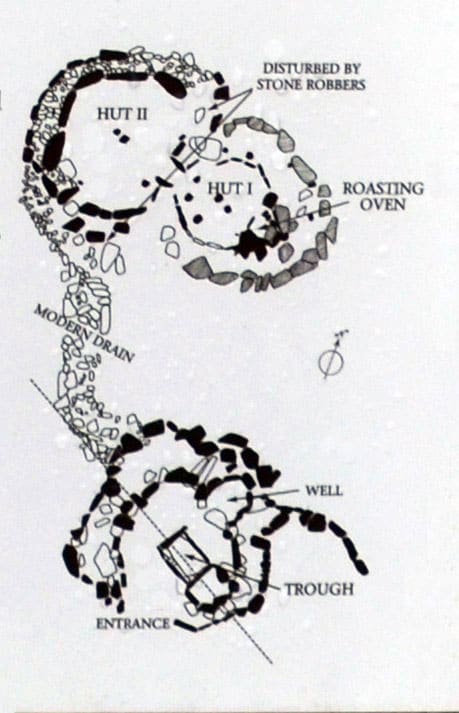 Fulacht FiadhFulacht fia · 1.3 mi
 Fulacht fia in Skahanagh More (fermoy By.)Fulacht fia · 1.5 mi
 Smith's WellSpring · 2.2 mi
 Sweet ChestnutSweet Chestnut · 2.5 mi
 Doneraile Castle (Site of)Castle, unclassified · 2.5 mi
 Doneraile HouseHeritage attraction · 2.7 mi
 Coolfree MountainMountain / peak · 4.6 mi
 David HurleyMemorial · 4.7 mi
Other information
Photo: Mike Searle · CC BY-SA 2.0