What is recorded here
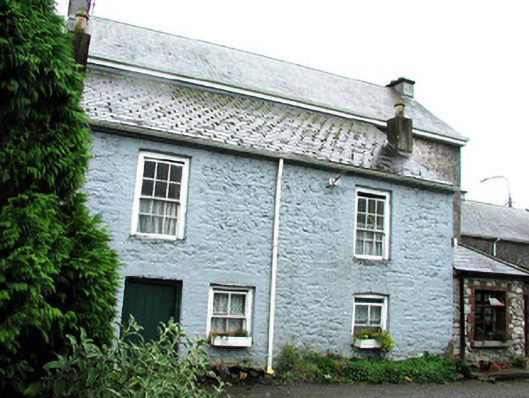
Detached two-bay two-storey house, built c.1820, with canted bay extension to west. Rear abuts rear of house to south. Set within yard. Modern tiled lean-to roof with rendered chimneystacks, terracotta pots and replacement rainwater goods. Random coursed walls, painted to original section. Timber sash windows with tooled stone sills to flat-arched and camber-arched window openings. Timber casement windows with moulded red brick surrounds to extension. Square-headed door opening with timber battened door. Glazed timber door with moulded red brick surround to extension. Corrugated-iron shed to east. Random coursed wall with gate piers to yard.
This modest house exhibits the simple and functional form of traditional building in Ireland. It retains much original fabric. Its location abutting the rear of another house is interesting and it appears to be a unique feature within the built heritage of Kilcormac.
From the Buildings of Ireland (National Inventory of Architectural Heritage) record 14815005
This does not grant access. Most recorded buildings are privately owned; view them only from public ground unless the owner allows entry.
Places near here
Photo credits
- National Inventory of Architectural Heritage
- Oliver Dixon, Wikimedia Commons · CC BY-SA 2.0
- Jonathan Thacker, Geograph · Creative Commons Attribution-ShareAlike 2.0
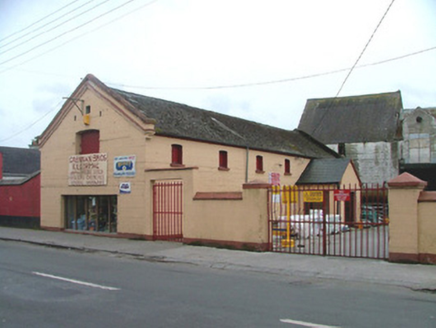 outbuilding80 yd
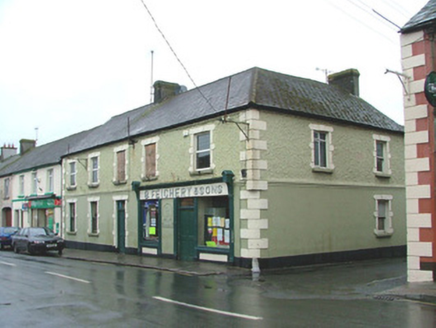 B. Feighery and SonsHouse · 116 ydChurchyard in FrankfordChurchyard · 211 ydArthur's WellSpring · 460 ydGraveyard in Ballyboy (ballyboy By.)Graveyard · 1.2 miBroughal CastleCastle, unclassified · 1.3 miMoatCastle, motte and bailey · 1.3 miSaint Cormac's WellSpring · 1.3 miBeach ClumpWood · 1.4 miKnockhill GroveWood · 1.9 mi
 Lough Boora Sculpture ParkMuseum · 2.9 mi
 ToberlugnaHoly well · 4.9 mi
More historic places in County Offaly · All of County Offaly
What do you know about this place?