What is recorded here
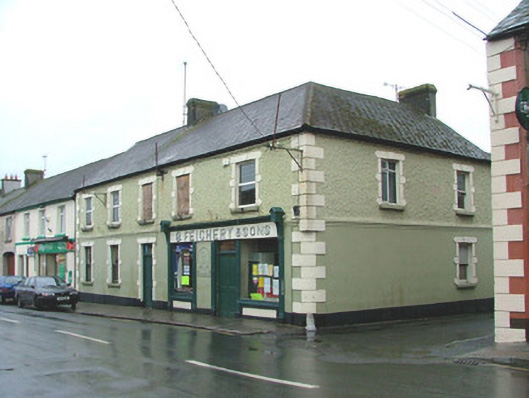
End-of-terrace corner-sited five-bay two-storey house, built c.1870, with pub and shop to ground floor. Fronts directly onto street. Hipped slate roof with terracotta ridge tiles and rendered chimneystacks. Smooth render to ground floor with plinth. Pebbledash render to first floor. Rendered quoins and string course. Square-headed window openings with rendered block-and-start surrounds and painted sills. Square-headed door opening with overlight and block-and-start surround. Shopfront with rendered stallrisers, central timber door and display windows, flanked by rendered, fluted pilasters and console brackets to fascia board. Benchmark to corner wheel guard stone.
The elaborate surrounds to windows and doors and the rendered quoins reinforces the positive contribution that this building adds to Kilcormac's streetscape. The carved limestone wheel guard with inscribed benchmark is also a noteworthy addition to the streetscape.
This does not grant access. Most recorded buildings are privately owned; view them only from public ground unless the owner allows entry.
Places near here
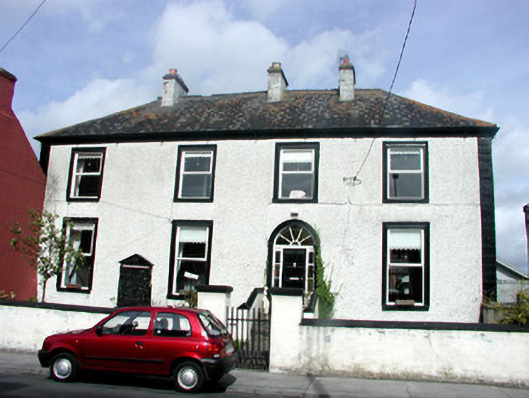 Saint Anne'shouse · 45 yd
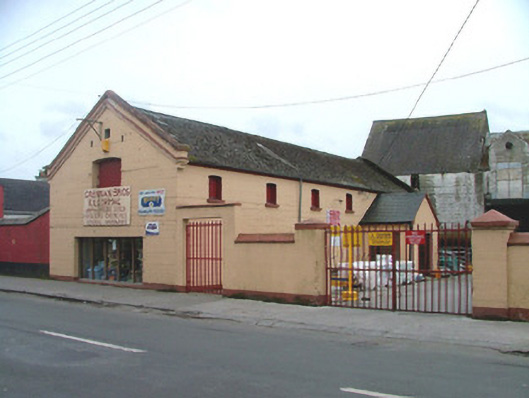 outbuildingoutbuilding · 50 yd
 Churchyard in FrankfordChurchyard · 140 yd
 Mound in Park (ballyboy By.)Mound · 515 yd
 Arthur's WellSpring · 537 yd
 Graveyard in Ballyboy (ballyboy By.)Graveyard · 1.1 mi
 MoatCastle, motte and bailey · 1.3 mi
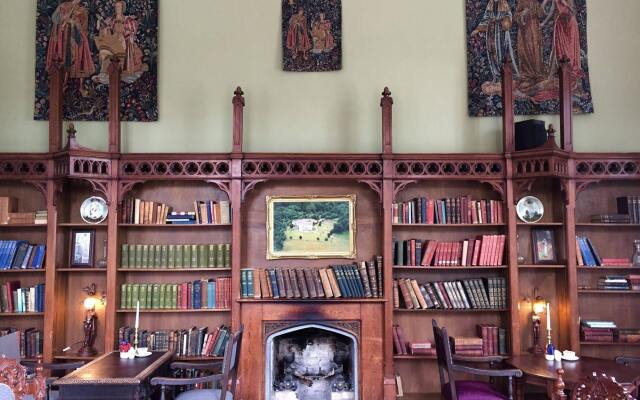 Broughal CastleCastle, unclassified · 1.3 mi
 Beach ClumpWood · 1.4 mi
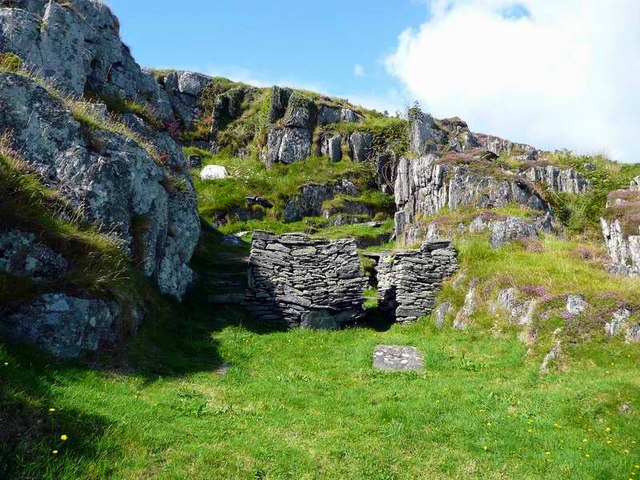 Saint Cormac's WellSpring · 1.4 mi
 Knockhill GroveWood · 1.8 mi
 Troy's Island or DerryheeraghMountain / peak · 2.3 mi
Other information
Photo: National Inventory of Architectural Heritage · Website use allowed for educational or private purposes with source credit