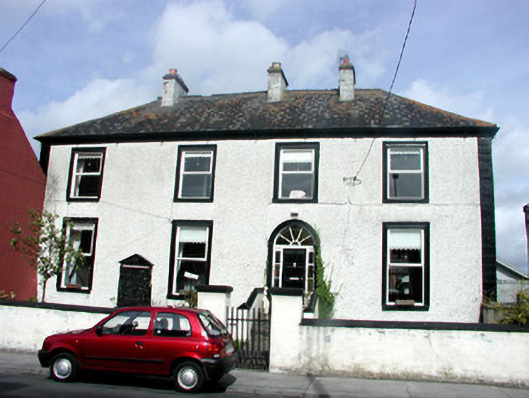
What is recorded here
Detached four-bay two-storey over basement house, built c.1820. Now in guest house use. Set back from street. Hipped slate roof with terracotta ridge cresting, ruled-and-lined rendered chimneystacks and cast-iron rainwater goods. Roughcast rendered walls with rendered eaves course and quoins. Replacement timber casement windows with moulded rendered surrounds and stone sills. Round-headed door opening with timber spoked fanlight and sidelights, all with replacement glass. Replacement timber panelled door. Limestone steps over basement to door with ruled-and-lined rendered walls and piers bounding front site with wrought-iron pedestrian gate and replacement timber vehicular gates.
The façade of this well proportioned house is embellished by its decorative render detailing which, though simple, is finely-executed. Set back from the road, but appearing to be over looking the street over its half basement, this house forms a prominent feature in the streetscape of Kilcormac.
This does not grant access. Most recorded buildings are privately owned; view them only from public ground unless the owner allows entry.
Places near here
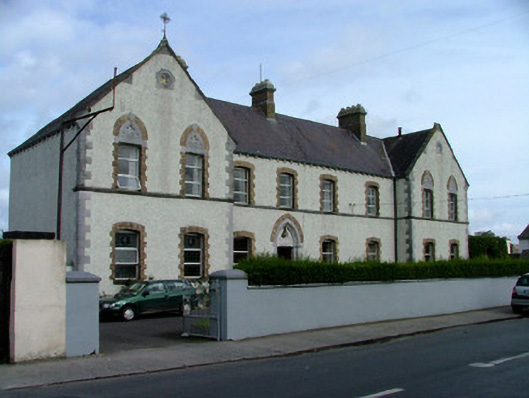 Convent of Mercyconvent/nunnery · 36 yd
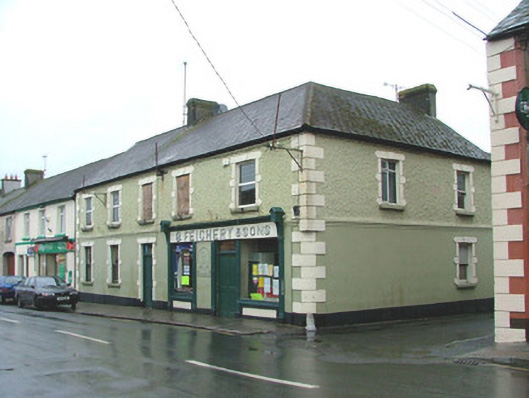 B. Feighery and Sonshouse · 45 yd
 Churchyard in FrankfordChurchyard · 122 yd
 Mound in Park (ballyboy By.)Mound · 469 yd
 Arthur's WellSpring · 564 yd
 Graveyard in Ballyboy (ballyboy By.)Graveyard · 1.1 mi
 MoatCastle, motte and bailey · 1.2 mi
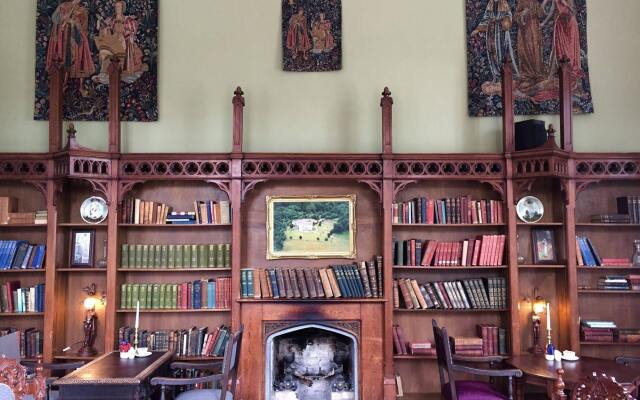 Broughal CastleCastle, unclassified · 1.4 mi
 Beach ClumpWood · 1.4 mi
 Saint Cormac's WellSpring · 1.4 mi
 Knockhill GroveWood · 1.8 mi
 Troy's Island or DerryheeraghMountain / peak · 2.3 mi
Other information
Photo: National Inventory of Architectural Heritage · Website use allowed for educational or private purposes with source credit