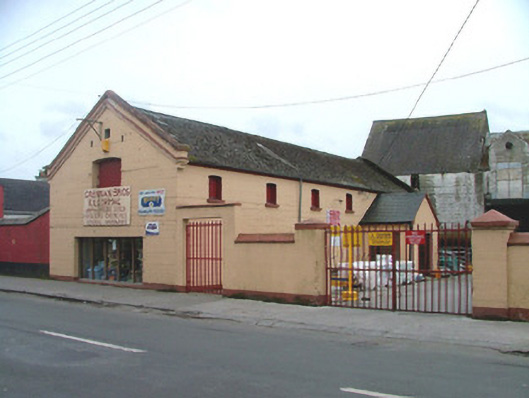
What is recorded here
Detached gable-fronted single-bay two-storey former mill building, built c.1850, with modern porch and further mill buildings to rear. Now a builder's suppliers. Fronts directly onto street with yard to side. Pitched tiled roof with rendered coping. Rendered walls with timber eaves course. Segmental-headed window openings with timber battened shutters and painted sills. Aluminum door to modern porch and replacement shop window to ground floor gable wall. Pitched corrugated-iron roof to rear three-storey buildings with rendered walls. Ruled-and-lined-rendered wall to side yard with piers and wrought-iron gates.
This former mill building, now a shop, located on the main street of Kilcormac, is an indication of the once bustling industrial economy of the town. Functional in design, the rendered coping indicates and aesthetic consciousness of its builders.
This does not grant access. Most recorded buildings are privately owned; view them only from public ground unless the owner allows entry.
Places near here
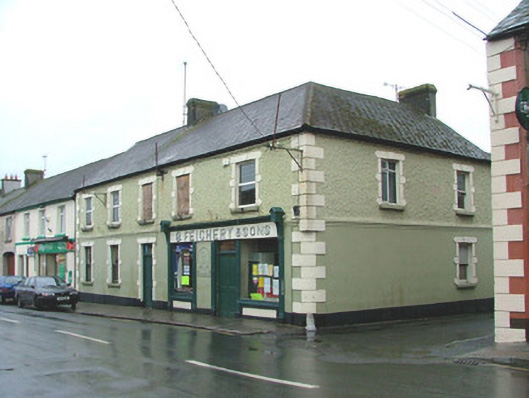 B. Feighery and Sonshouse · 50 yd
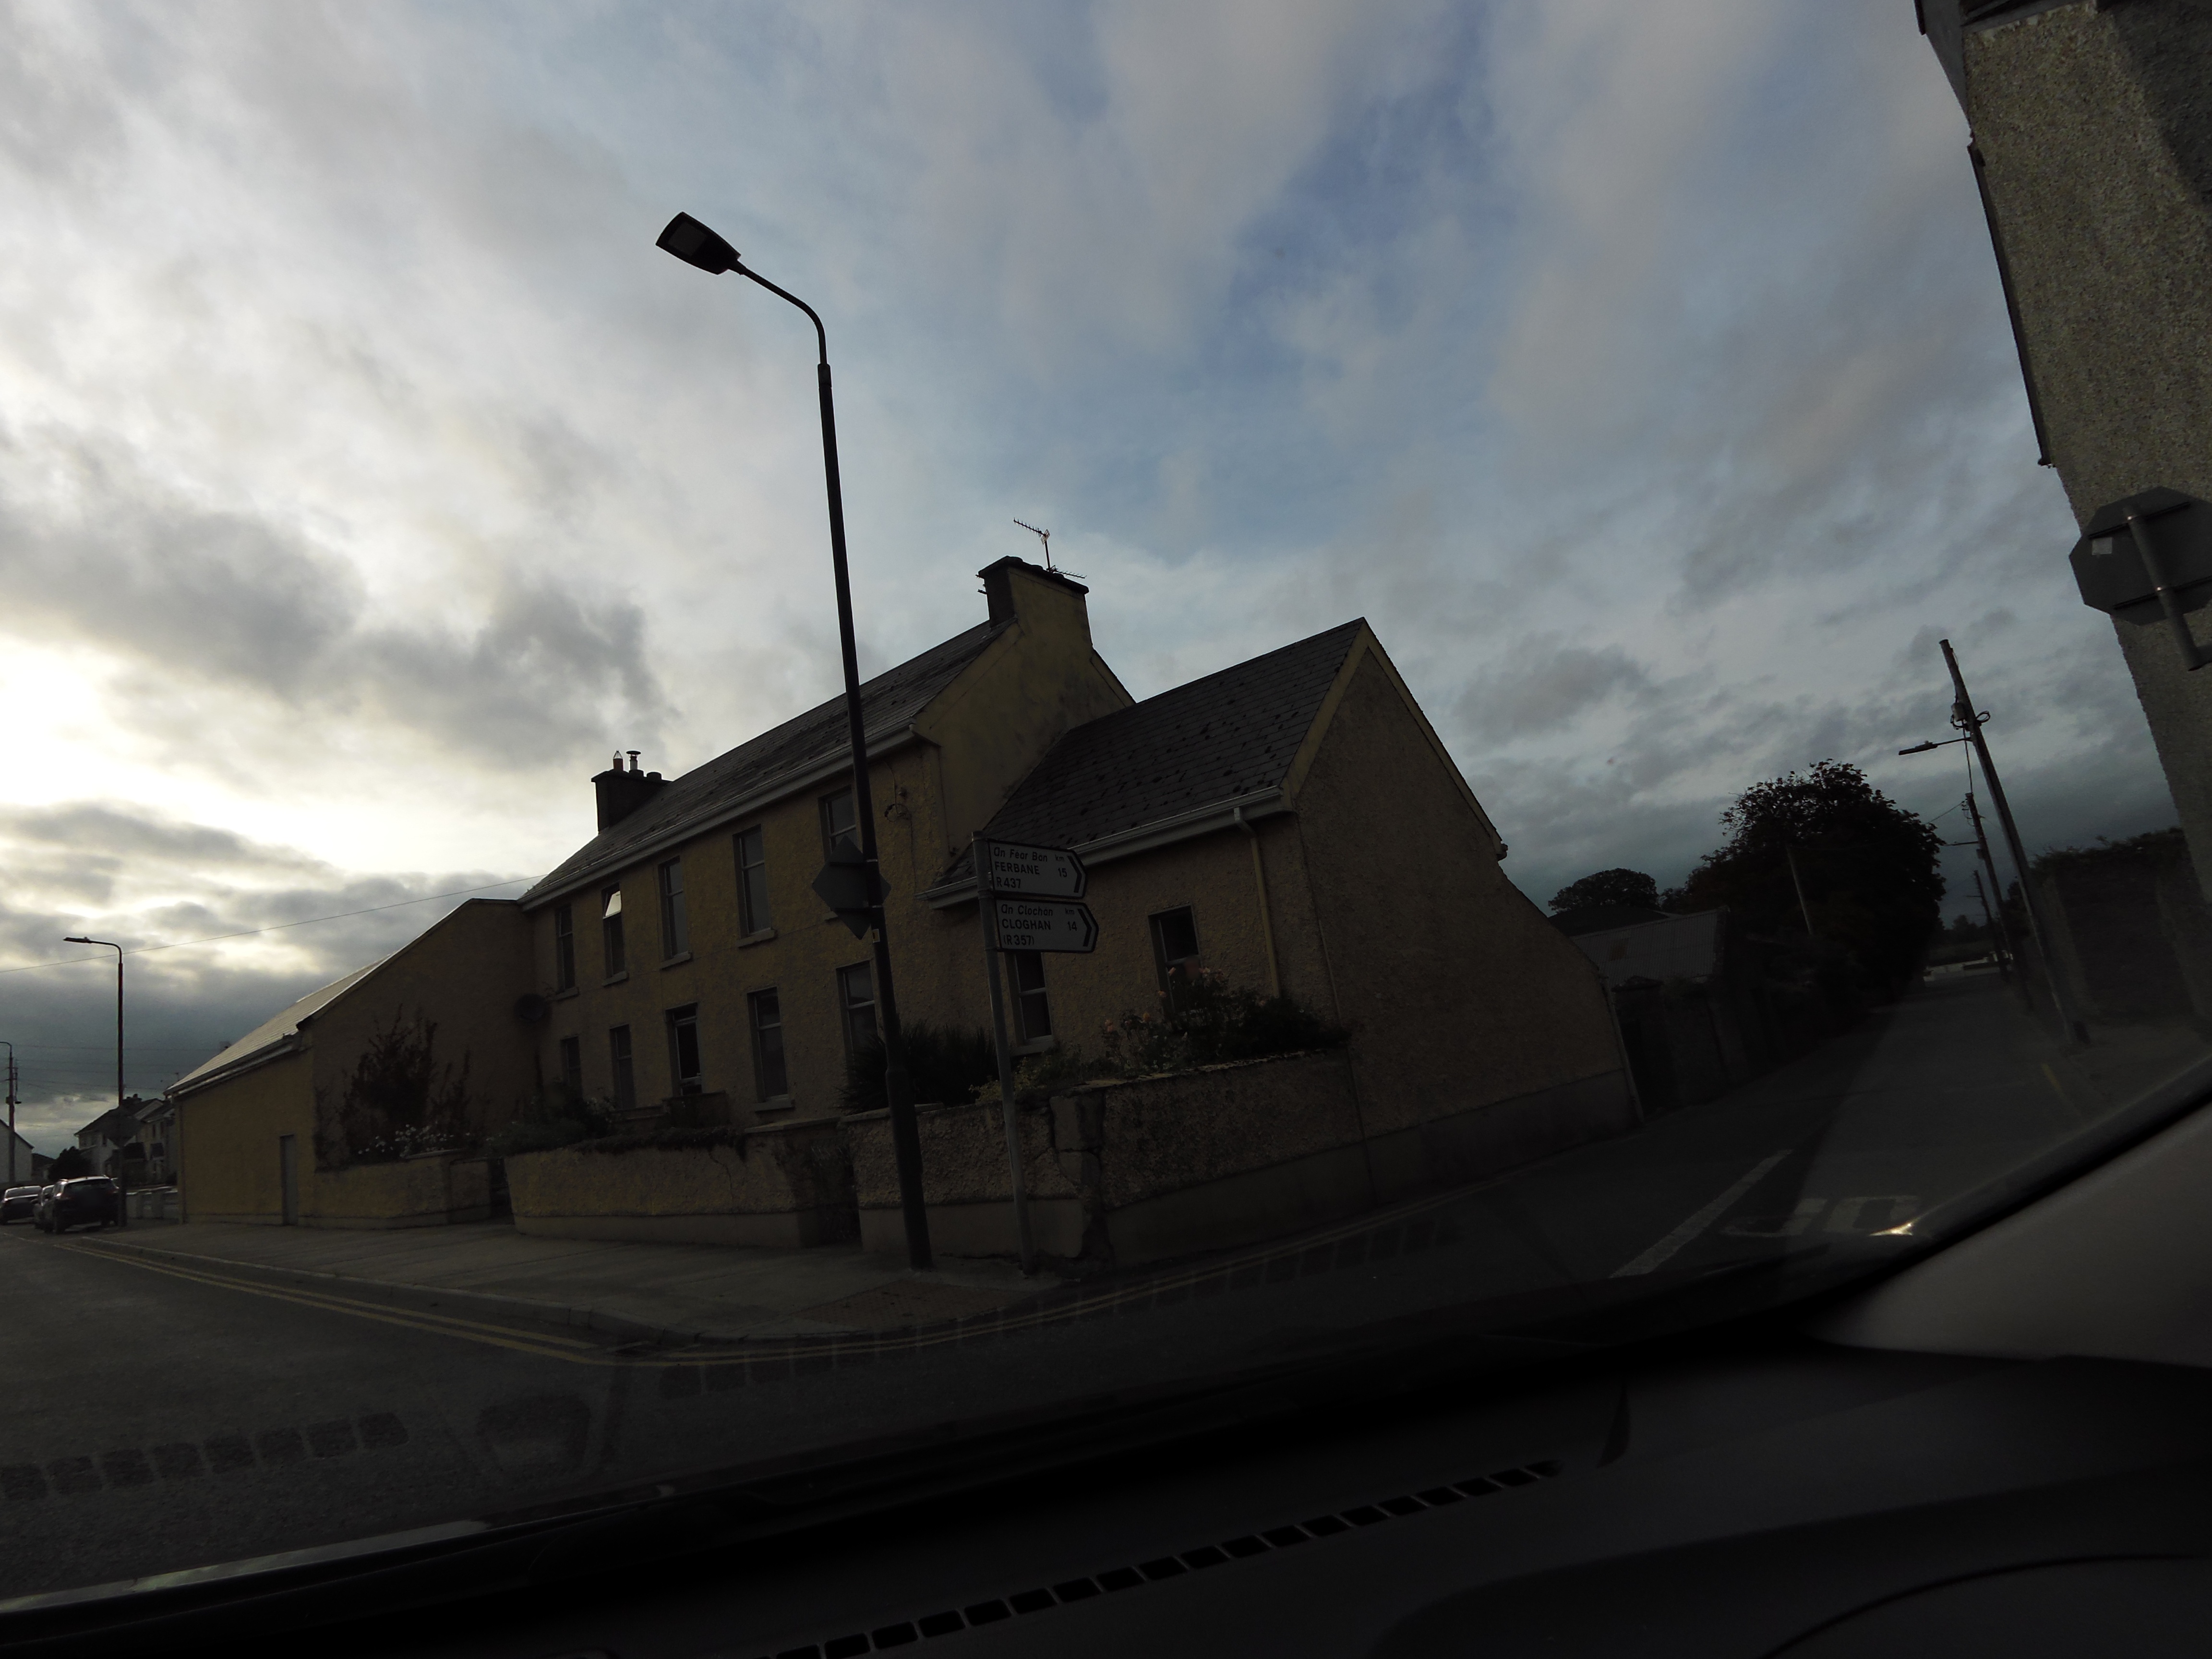 Kilcormac Garda Síochána Stationcourt house · 72 yd
 Churchyard in FrankfordChurchyard · 183 yd
 St. Cormacs WellHoly well · 521 yd
 Arthur's WellSpring · 529 yd
 Graveyard in Ballyboy (ballyboy By.)Graveyard · 1.2 mi
 MoatCastle, motte and bailey · 1.3 mi
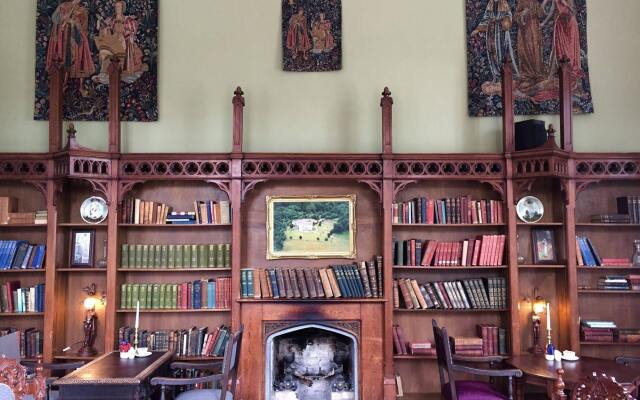 Broughal CastleCastle, unclassified · 1.3 mi
 Beach ClumpWood · 1.4 mi
 Saint Cormac's WellSpring · 1.4 mi
 Knockhill GroveWood · 1.8 mi
 Troy's Island or DerryheeraghMountain / peak · 2.4 mi
Other information
Photo: National Inventory of Architectural Heritage · Website use allowed for educational or private purposes with source credit