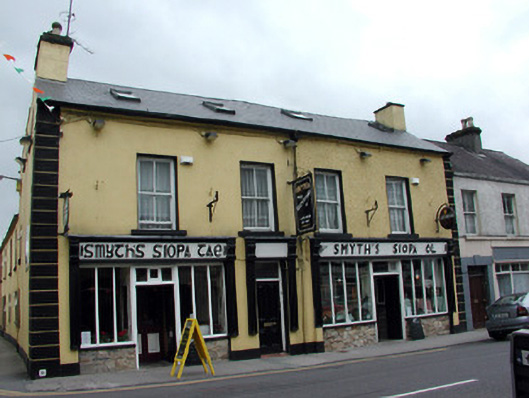
Places near here
Photo credits
- National Inventory of Architectural Heritage
- Kenneth Allen, Geograph · CC BY-SA 2.0
- Kenneth Allen, Geograph · Creative Commons Attribution-ShareAlike 2.0
- Fifiheavey, Wikimedia Commons · CC BY-SA 4.0
- Bryan Keane / Inpho, www.irishexaminer.com
 barracks41 yd
Explorer Tom Barracks in Stradermot would absolutely fail a reality show because it keeps trying to look tough but is actually just…
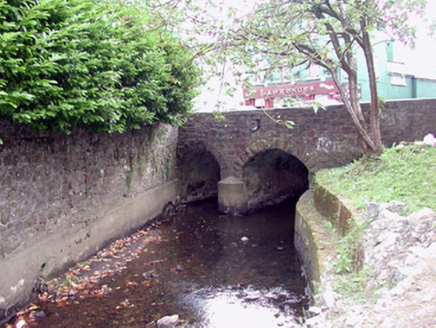 bridge43 yd
Explorer Tom Bridge in Stradermot handles nosey neighbors by pretending to be solid rock while secretly plotting their demise. The…
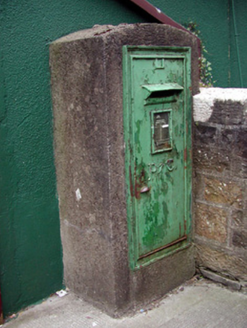 post box49 yd
Explorer Tom This Post box in Tully has been hiding a massive scandal for centuries, probably involving a missing stamp from 1850.…
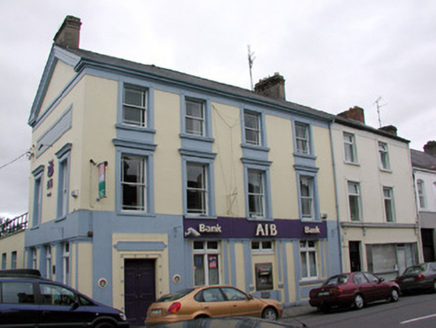 Allied Irish BankBank/financial institution · 53 yd
Explorer Tom Allied Irish Bank in Tully is basically a Victorian time capsule that got stuck in a traffic jam on Main Street. It’s…
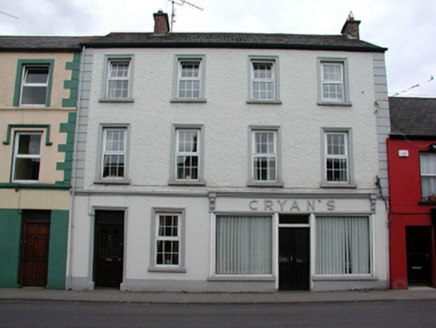 Cryan'sHouse · 68 yd
Explorer Tom Cryan's in Stradermot has a stucco shopfront that mimics Victorian timber, which is like wearing a mask at your own…
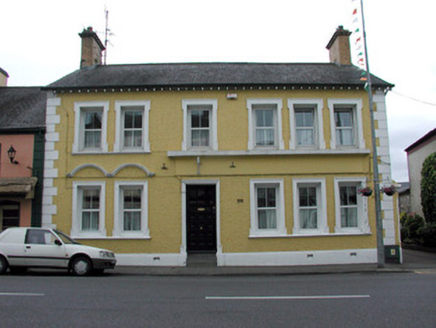 bank/financial institution94 yd
Explorer Tom Bank in Stradermot was once a place where money went to die quietly. Local legend says a giant lived inside and ate all…
 Ballinamore CourthouseCourt house · 122 yd
Explorer Tom Ballinamore Courthouse sits centre stage looking stern and slightly judgemental about your shoes. It demands absolute…
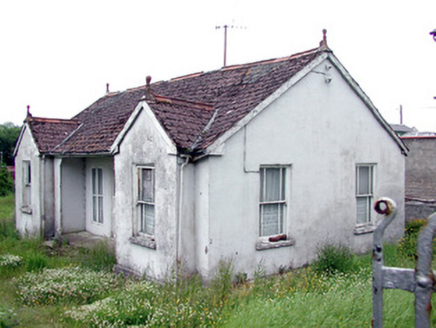 LisieuxHouse · 143 yd
Explorer Tom Lisieux has strict rules for visitors: no touching the convex horns on the windows. It’s a house with original…
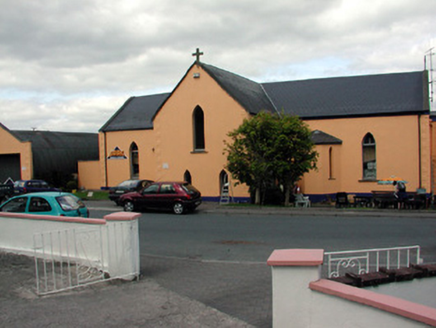 church/chapel155 yd
Explorer Tom Church or chapel in Tully is now a builders’ merchant, so holy water mixes with cement and existential dread on a daily…
 Saint Patrick's Catholic ChurchChurch/chapel · 157 yd
Explorer Tom Saint Patrick's Catholic Church was built by a guy who thought stained glass was a good idea for lighting. The old…
 Ballinamore Church (Oughteragh)Church/chapel · 163 yd
Explorer Tom Ballinamore Church (Oughteragh) stands proudly on an elevated site, looking down its nose at the rest of town with a…
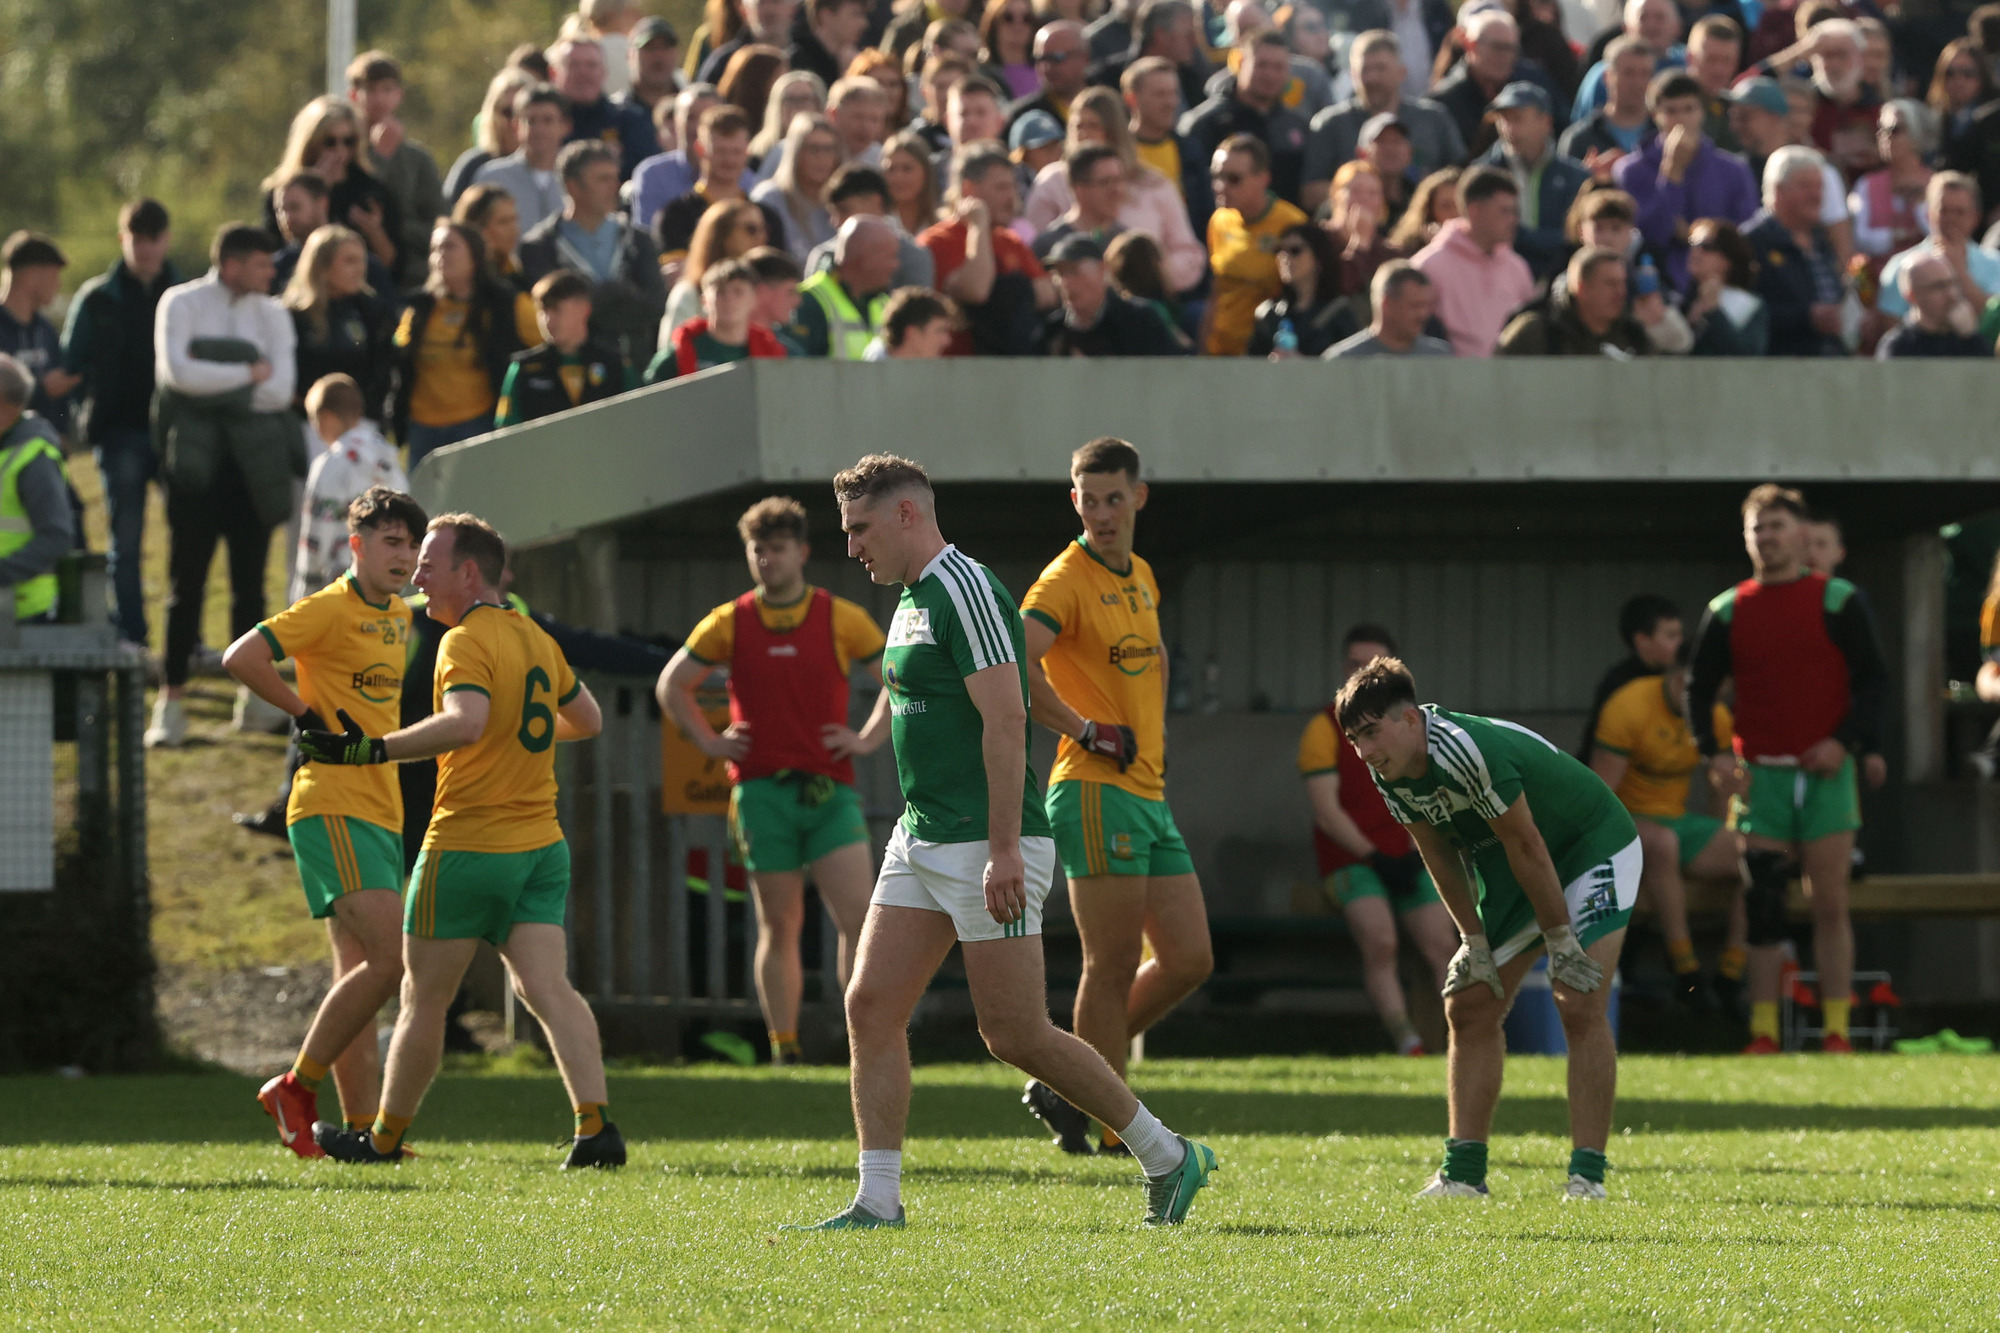 Sean O'Heslin's GAA, BallinamoreGAA ground · 1140 yd
More historic places in County Leitrim · All of County Leitrim

What do you know about this place?Tap to add a comment or ask a question