What is recorded here
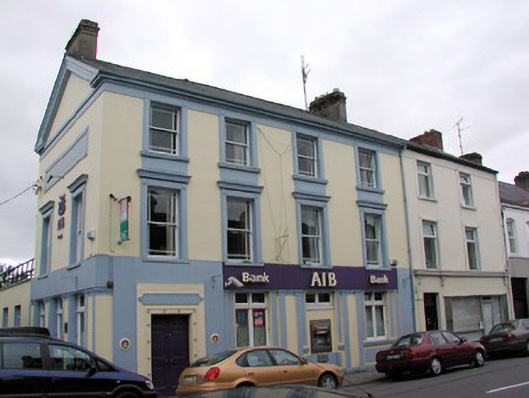
End-of-terrace four-bay three-storey bank building, built c.1900, on an L-plan with extensions to rear. Pitched slate roof with rendered chimneystacks. Rendered walls with stucco cornice, sill course, pilasters and panels to gable and entrance door. Timber margined sash windows and stucco surrounds to first and second floors. Timber casement windows to ground floor. Replacement panelled door with decorative stucco surround.
This terraced bank building is an integral part of the main street, incorporating many decorative features such as pilasters, stucco surrounds and fascia board. Such design elements are of artistic significance. This building was formerly operated by the Munster and Leinster bank.
This does not grant access. Most recorded buildings are privately owned; view them only from public ground unless the owner allows entry.
Places near here
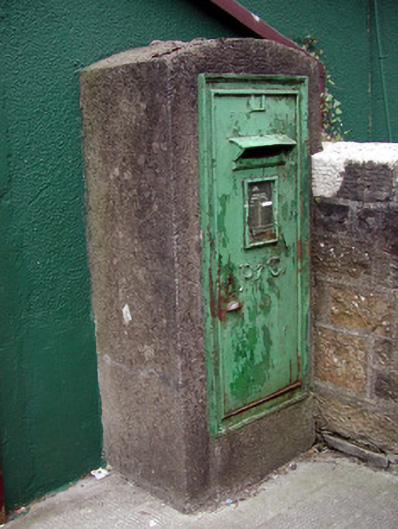 post boxpost box · 20 yd
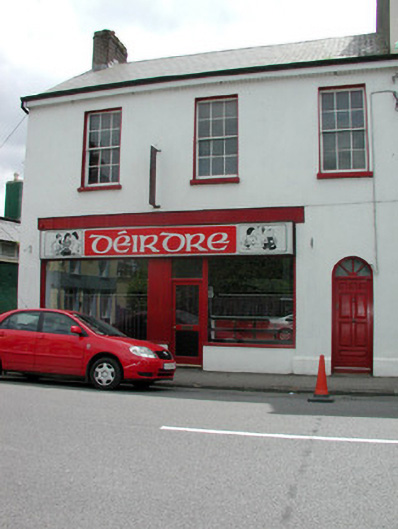 barracksbarracks · 31 yd
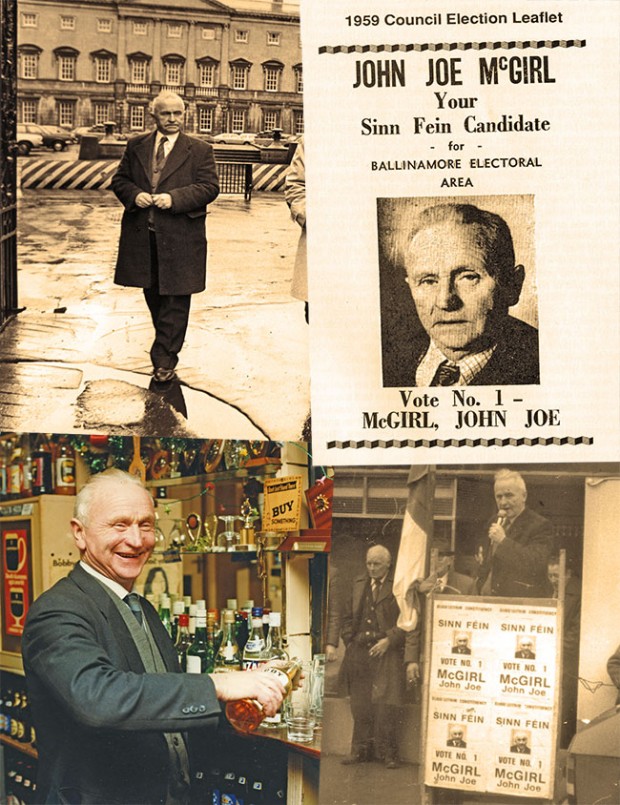 John Joe McGirlMonument · 242 yd
 EnclosureFairy fort / earthen ringfort · 1729 yd
 DrumbadMountain / peak · 1.7 mi
 DrumgownaghMountain / peak · 2.7 mi
 Cromlin Bridge WoodWood · 2.8 mi
 Turf IslandIsland · 2.8 mi
 Buck IslandIsland · 2.9 mi
 European ashEuropean ash · 3.6 mi
 Swan Island pet farmHeritage attraction · 3.6 mi
 CastleCastle, tower house · 3.8 mi
Other information
Photo: National Inventory of Architectural Heritage · Website use allowed for educational or private purposes with source credit