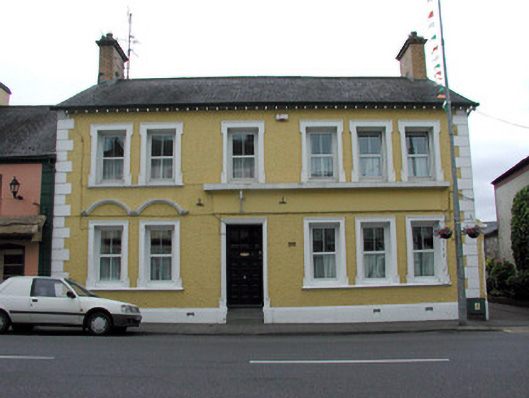
What is recorded here
End-of-terrace six-bay two-storey former bank, built c.1870, now in use as a house. Two-storey return to rear. Pitched slate roof with terracotta ridge tiles, brick chimneystacks, timber bargeboards. Pebbledashed walls with stucco quoins on nap plinth. Fascia to front elevation. Lugged-and-kneed stucco window surrounds, hood mouldings, stone sills and replacement uPVC windows with continuous stone sills. Timber sash and replacement uPVC windows to rear. Hood mouldings to two ground floor windows. Timber panelled door with overlight in stucco surround and granite steps. Blank rendered fascia. Single-storey stone and brick outbuilding to rear of site.
This former bank building is of architectural interest due to its decorative stucco detailing. The lugged-and-kneed window surrounds add character to an otherwise modest building. The yellow brick chimneystacks are unique on this street and are yet another decorative detail to this house. Now used as a house, this structure contributes to the streetscape and built heritage of Ballinamore.
This does not grant access. Most recorded buildings are privately owned; view them only from public ground unless the owner allows entry.
Places near here
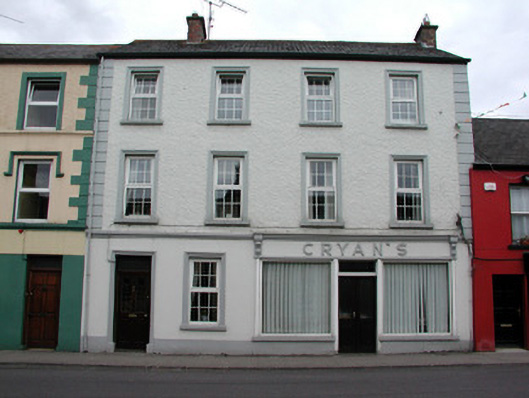 Cryan'shouse · 35 yd
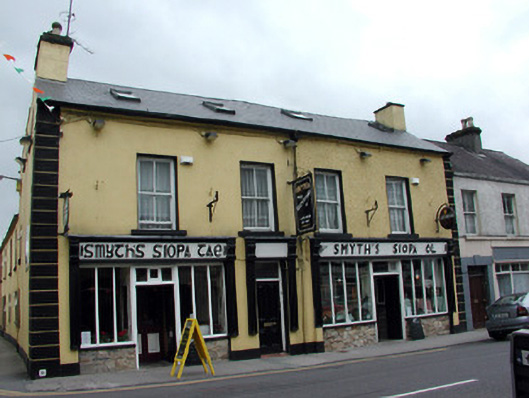 Smyth'shouse · 94 yd
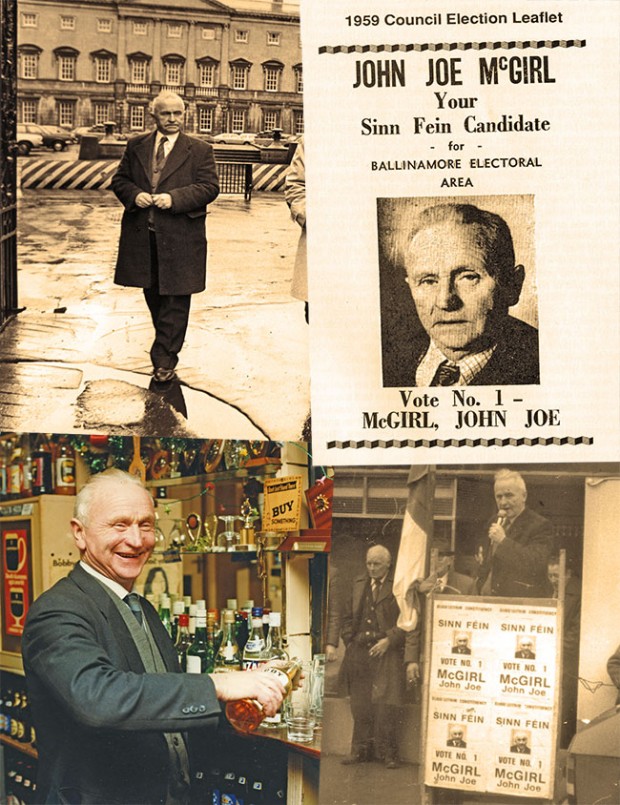 John Joe McGirlMonument · 105 yd
 EnclosureFairy fort / earthen ringfort · 1.1 mi
 DrumbadMountain / peak · 1.7 mi
 Turf IslandIsland · 2.8 mi
 DrumgownaghMountain / peak · 2.8 mi
 Cromlin Bridge WoodWood · 2.8 mi
 Buck IslandIsland · 2.8 mi
 European ashEuropean ash · 3.6 mi
 Swan Island pet farmHeritage attraction · 3.7 mi
 CastleCastle, tower house · 3.7 mi
Other information
Photo: National Inventory of Architectural Heritage · Website use allowed for educational or private purposes with source credit