Places near here
Photo credits
- National Inventory of Architectural Heritage
- Fifiheavey, Wikimedia Commons · CC BY-SA 4.0
- Kenneth Allen, Geograph · CC BY-SA 2.0
- Bryan Keane / Inpho, www.irishexaminer.com
 bank/financial institution35 yd
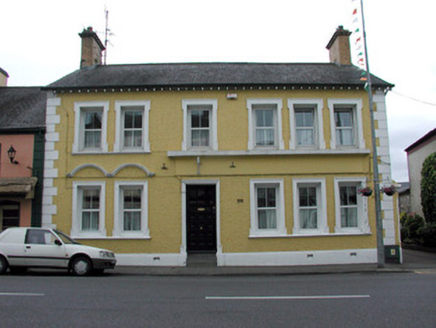
Explorer Tom Bank in Stradermot was once a place where money went to die quietly. Local legend says a giant lived inside and ate all…
 Smyth'sHouse · 68 yd
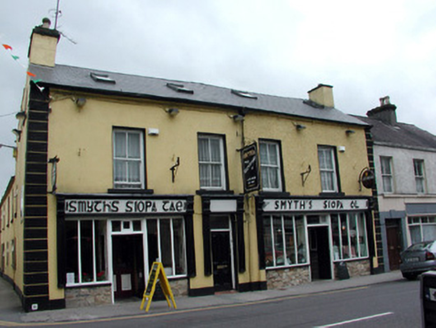
Explorer Tom Smyth's in Stradermot hates tourists who take selfies without asking permission first. The Victorian windows have seen…
 bridge100 yd
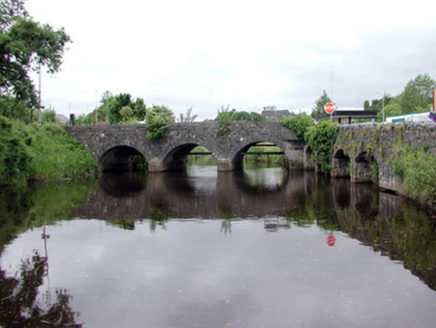
Explorer Tom Bridge in Aghadark got mixed up with a railway line and never quite sorted itself out. Now it's holding up old tracks…
 barracks103 yd
Explorer Tom Barracks in Stradermot would absolutely fail a reality show because it keeps trying to look tough but is actually just…
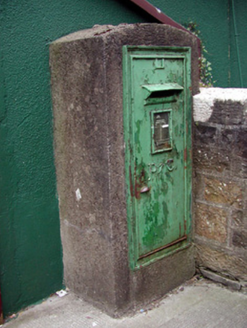 post box115 yd
Explorer Tom This Post box in Tully has been hiding a massive scandal for centuries, probably involving a missing stamp from 1850.…
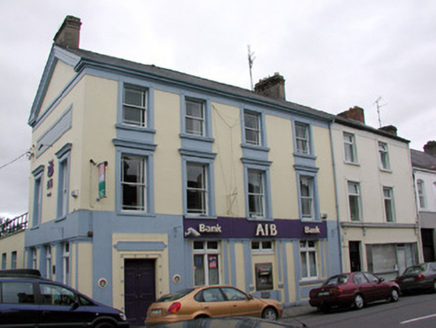 Allied Irish BankBank/financial institution · 121 yd
Explorer Tom Allied Irish Bank in Tully is basically a Victorian time capsule that got stuck in a traffic jam on Main Street. It’s…
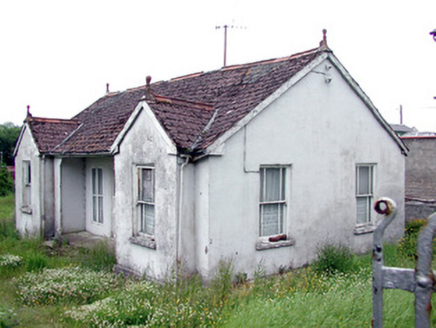 LisieuxHouse · 141 yd
Explorer Tom Lisieux has strict rules for visitors: no touching the convex horns on the windows. It’s a house with original…
 Ballinamore Church (Oughteragh)Church/chapel · 174 yd
Explorer Tom Ballinamore Church (Oughteragh) stands proudly on an elevated site, looking down its nose at the rest of town with a…
 Ballinamore CourthouseCourt house · 189 yd
Explorer Tom Ballinamore Courthouse sits centre stage looking stern and slightly judgemental about your shoes. It demands absolute…
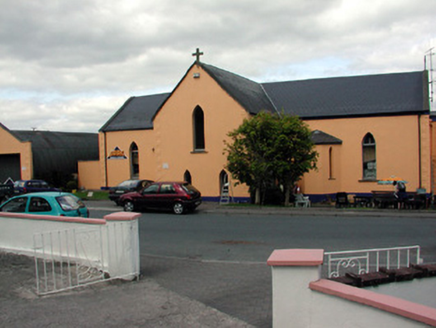 church/chapel195 yd
Explorer Tom Church or chapel in Tully is now a builders’ merchant, so holy water mixes with cement and existential dread on a daily…
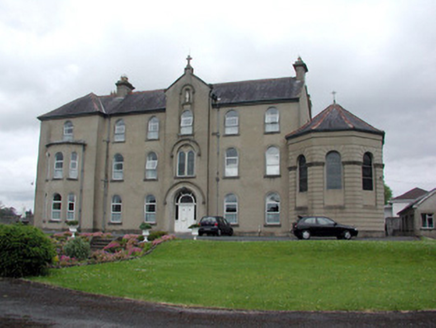 Convent of MercyConvent/nunnery · 210 yd
Explorer Tom Convent of Mercy in Aghadark is feuding with the next village over who has the prettiest stained glass. The nuns…
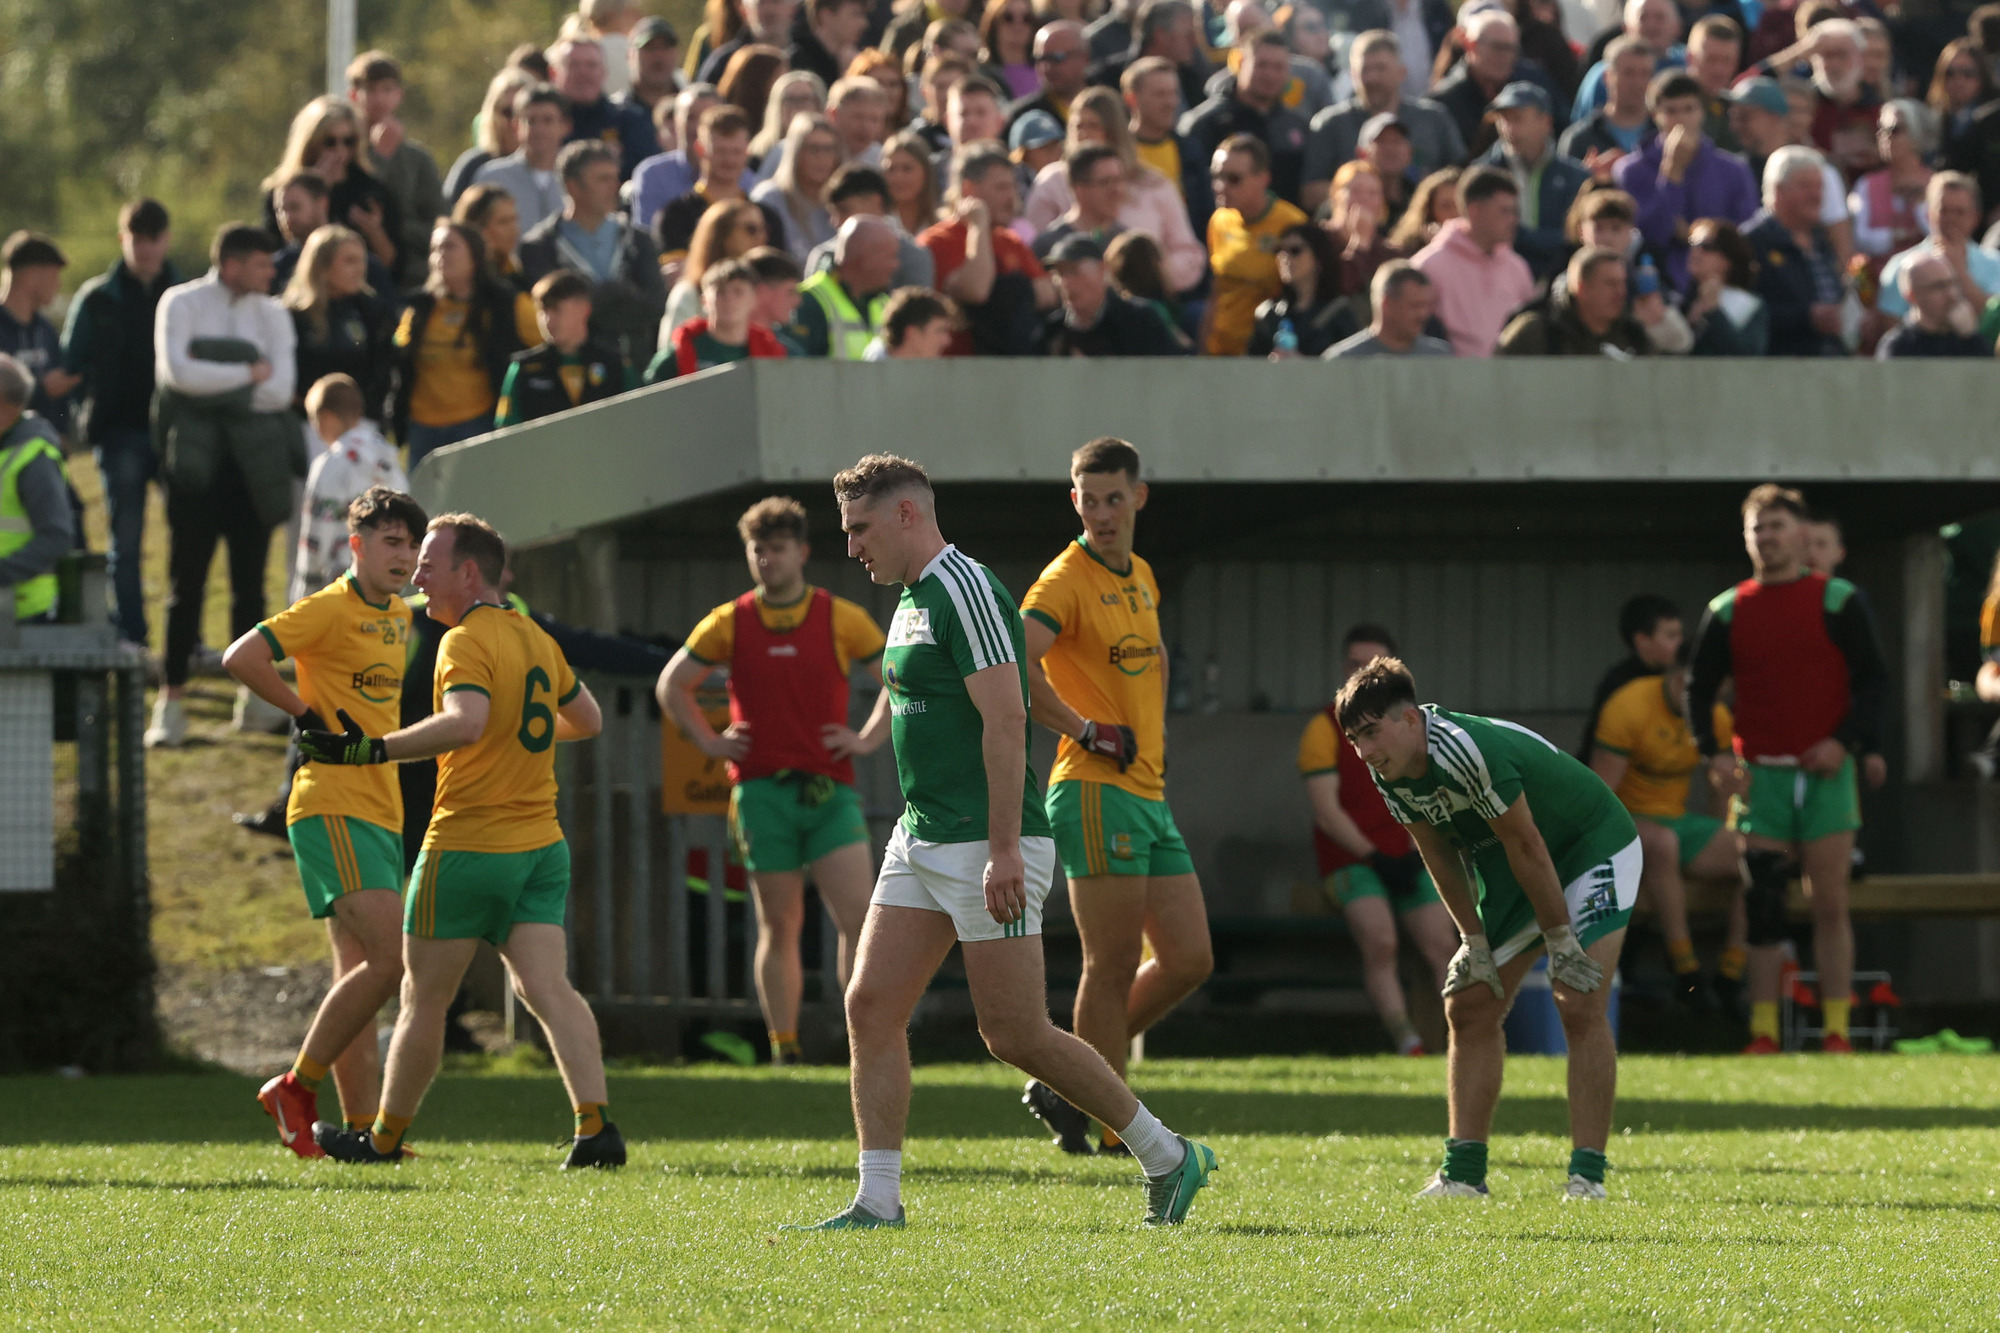 Sean O'Heslin's GAA, BallinamoreGAA ground · 1197 yd
More historic places in County Leitrim · All of County Leitrim

What do you know about this place?Tap to add a comment or ask a question