What is recorded here
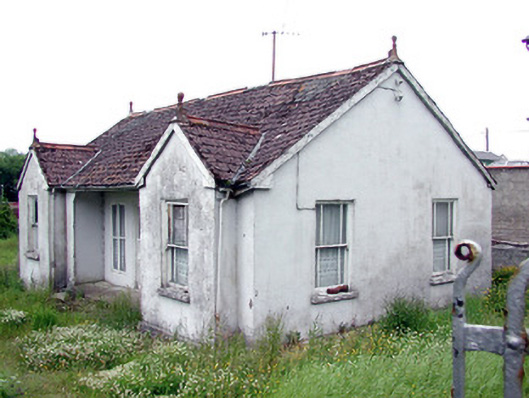
Lisieux in Stradermot has little curved horns on its sash windows and ornamental balls along the roof. The windows look ready to charge; the roof looks ready to juggle. Somewhere between the two, a perfectly respectable bungalow is trying to keep its composure.
Detached four-bay single-storey house, built c.1880, with advanced gable-fronted end bays and recessed central bays. Pitched terracotta-tiled roof with ridge tiles, ball finials and rendered chimneystack. Rendered walls. Timber margined sash windows and fixed windows. Glazed timber door flanked by windows set within recessed porch. Site enclosed by rendered walls and piers with wrought-iron gates.
This house contains original fabric and features such as sash windows and cast-iron rainwater goods. Its windows are of an attractive design, having margin lights and convex horns. The use of terracotta tiles and decorative finials is noteworthy and of technical interest.
From the Buildings of Ireland (National Inventory of Architectural Heritage) record 30809011
This does not grant access. Most recorded buildings are privately owned; view them only from public ground unless the owner allows entry.
Places near here
 Ballinamore Church (Oughteragh)Church/chapel · 42 yd
 school96 ydDrumbadMountain / peak · 1.6 miDrumgownaghMountain / peak · 2.7 miTurf IslandIsland · 2.8 mi
 Graveyard2.8 miBuck IslandIsland · 2.8 mi
 IndicatedGraveyard · 3.5 mi
 European ash3.5 miSwan Island pet farmHeritage attraction · 3.7 miCastleCastle, tower house · 3.8 mi
 Black Poplar4.7 mi
Pictures: Fifiheavey, Wikimedia Commons · CC BY-SA 4.0; Kenneth Allen, Geograph · CC BY-SA 2.0; Oliver Dixon, Geograph · Creative Commons Attribution-ShareAlike 2.0; Willow, Wikimedia Commons · CC BY 2.5; Kenraiz, Wikimedia Commons · CC BY-SA 3.0
More historic places in County Leitrim · All of County Leitrim
What do you know about this place?