
What is recorded here
Detached three-bay two-storey former court house, built c.1830, on an L-plan with slightly-advanced end bays. Now in use as a research library. Modern flat concrete roof behind parapet. Cast-iron rainwater goods. Ashlar limestone façade with cut stone parapets, cornice and segmental-arched openings. Coursed squared stone side and rear elevations. Timber sash windows with continuous sill course. Gable windows have block-and-start surrounds. Timber panelled doors with stone surrounds recessed within segmental-headed arches. Structure is set back from the street line and is flanked by cast-iron gates and the site is bounded by limestone walls. Circular-plan stone well situated to rear of site. Landscaped forecourt to front of building.
This imposing structure, set back from the street, is a fine example of Irish court house architecture. Located at the very centre of the town, it holds a dominant position. The symmetrical and austere design, executed in limestone, is appropriate for a structure which represented authority and justice. Historically the courthouse was of great importance to the local community and as such is of social significance.
This does not grant access. Most recorded buildings are privately owned; view them only from public ground unless the owner allows entry.
Places near here
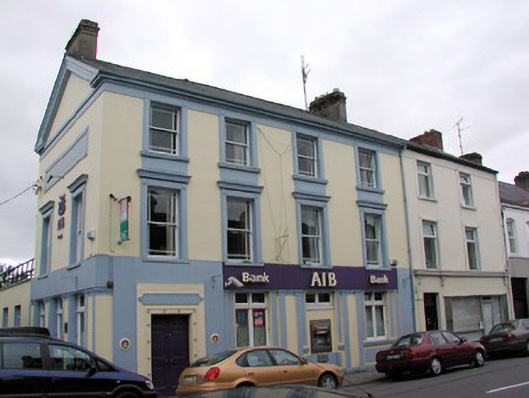 Allied Irish Bankbank/financial institution · 70 yd
 Saint Patrick's Catholic Churchchurch/chapel · 76 yd
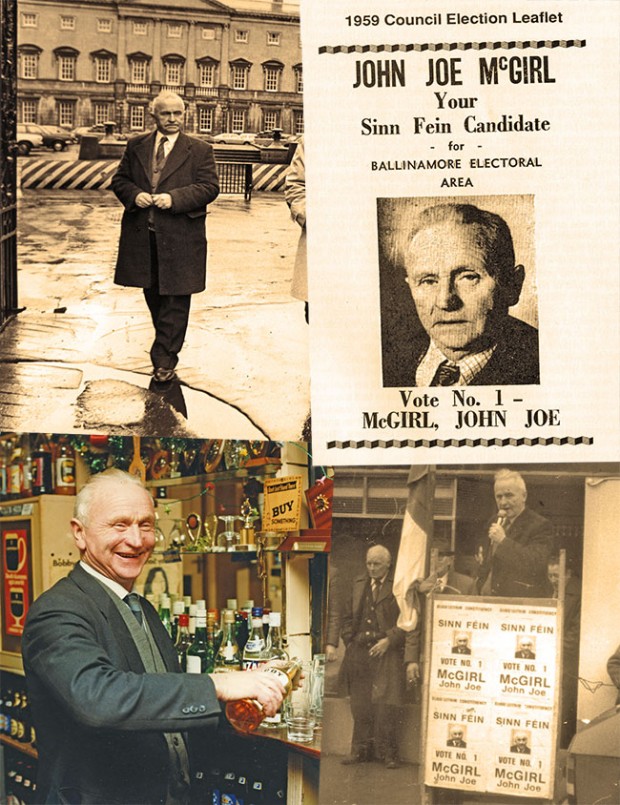 John Joe McGirlMonument · 310 yd
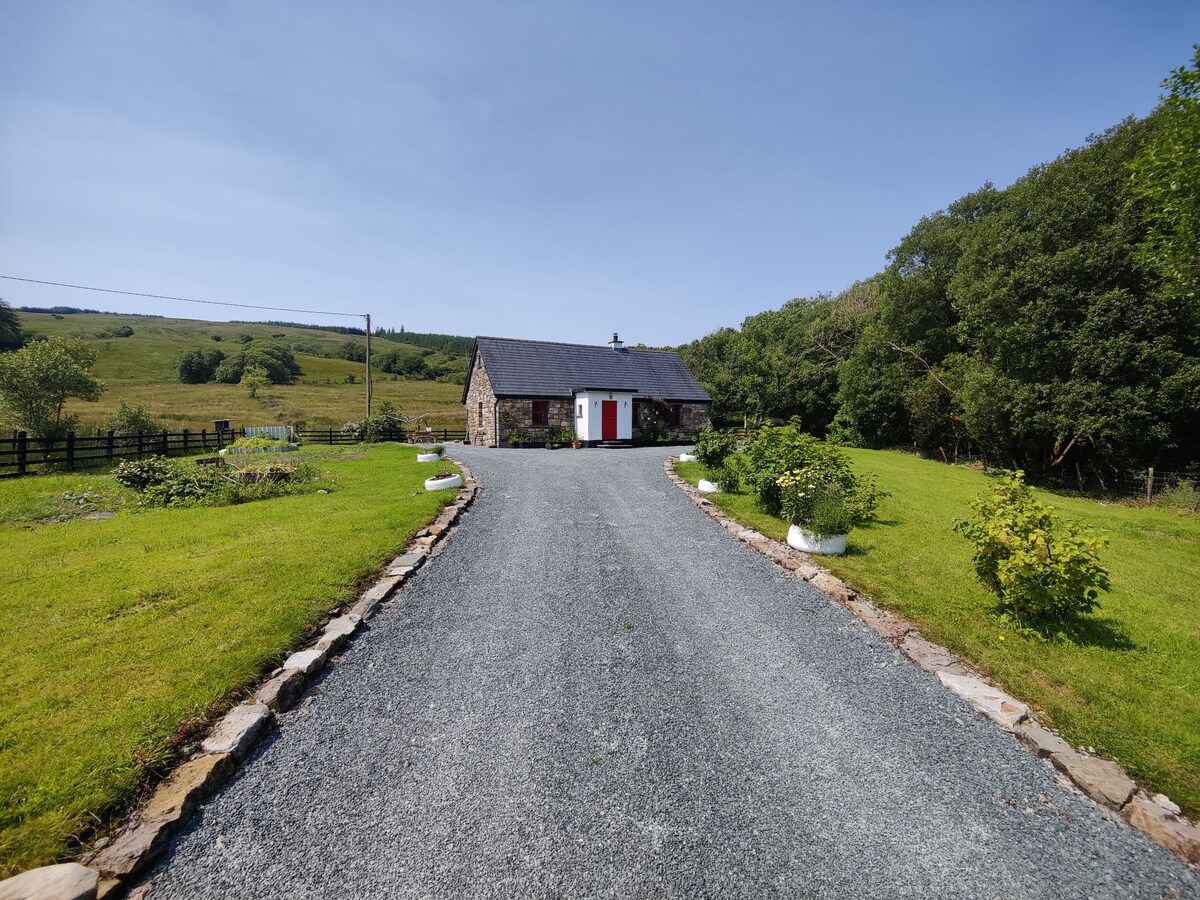 EnclosureFairy fort / earthen ringfort · 1659 yd
 DrumbadMountain / peak · 1.7 mi
 DrumgownaghMountain / peak · 2.7 mi
 Cromlin Bridge WoodWood · 2.8 mi
 Turf IslandIsland · 2.9 mi
 Buck IslandIsland · 2.9 mi
 European ashEuropean ash · 3.6 mi
 Swan Island pet farmHeritage attraction · 3.6 mi
 CastleCastle, tower house · 3.9 mi
Other information
Photo: Kenneth Allen · CC BY-SA 2.0