Places near here
Photo credits
- Jonjobaker, Wikimedia Commons · CC BY-SA 4.0
- National Inventory of Architectural Heritage
- Cg.wiki, Wikimedia Commons · CC BY-SA 4.0
- Kieran Campbell, Geograph · CC BY-SA 2.0
- Mike Searle, Wikimedia Commons · CC BY-SA 2.0
 Roganstown BridgeBridge · 881 yd
Explorer Tom Roganstown Bridge has four arches and zero patience for people who don’t look up. It’s been spanning that river since 1820 and it’s tired of your phone screen. Look up, the best bit is always higher than you think.
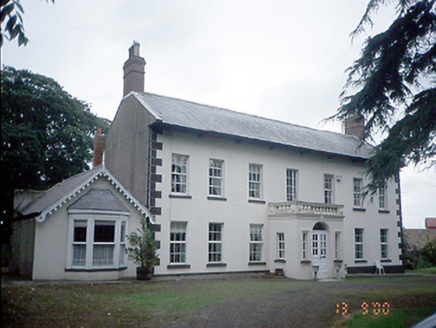 Roganstown HouseFarm house · 1134 yd
Explorer Tom Roganstown House is a seven-bay farmhouse that thinks it’s posh with its balustraded porch and canted bay window. It’s basically a farm building wearing a monocle. Linger, it’s not going anywhere and neither should you.
Graveyard in KillosseryGraveyard · 1.7 miExplorer Tom Graveyard in Killossery looks like it was built on top of something older, raised two metres above the ground. Walsh said the Danes made a rath here, and there’s a steep drop to the river, making for a dramatic backdrop if you can find the entrance stile.
 Glasmore Abbey (in ruins)Structure · 2.3 mi
Explorer Tom Glasmore Abbey is a square, enigmatic building with medieval insertions that survives to one storey height. It looks like a box made of limestone blocks in Mooretown. Bring curiosity, leave with a better story than mine about its purpose.
St Cronans WellSpring · 2.3 miExplorer Tom St Cronans Well in County Dublin has a church complex that looks like it’s about to collapse into the earth. The saint probably just wanted a quiet spot to nap. Keep an eye out for any suspiciously holy ducks!
 IndicatedFish-pond · 2.7 mi
Explorer Tom Fish-pond in Brackenstown is actually a canal from the early eighteenth century, which is a bit cheeky of them to call it a pond. It’s used for horse riding now, so watch out for hooves and muddy boots.
The JackoWood · 2.8 miExplorer Tom The Jacko refuses to fall down because it’s holding its breath in anticipation of something massive that never quite arrives. It’s basically a wooden statue of pure suspense, waiting for a plot twist that keeps getting cancelled by the council. Stop the car, it's worth the hazard lights.
Kim Archibold MemorialMemorial · 2.9 miExplorer Tom Kim Archibold Memorial is the kind of spot where the Vikings got lost because they were looking for treasure but only found a very confused badger. They ended up having a picnic and calling it a day. Bring your worst joke, the place has heard worse.
Freedagh MoatCastle, motte · 3.1 miExplorer Tom Freedagh Moat is sitting on a ridge where the weather has a long grudge against it, keeping it damp and grumpy. Find a local and ask them the real story, then come back and tell me if they sound sane.
Wooly Ward's FarmHeritage attraction · 3.3 miExplorer Tom Wooly Ward's Farm is a heritage attraction that acts like the uncle at a wedding who refuses to leave his seat, sitting in County Dublin with more attitude than actual livestock visible from the road. It’s the kind of place where the grass has better social skills than the farmer. Bring a coin for luck and keep it in your pocket.
 Hollywood GreatMountain / peak · 4.4 mi
Explorer Tom Hollywood Great is actually controlled by a very confident terrier who barks at anyone trying to hike without a hat. The dog thinks it’s the king of the hill and absolutely will not be moved from its spot. Tell me if the gossip I made up is true.
.jpg/250px-Castles_of_Leinster-_Dunsoghly,_Co._Dublin_(geograph_2496350).jpg "Photo: Mike Searle, Wikimedia Commons · CC BY-SA 2.0") CastleCastle, tower house · 5.2 mi
CastleCastle, tower house · 5.2 miExplorer Tom Castle in Dunsoghly is surrounded by seagulls who are constantly critiquing its four corner towers for not having enough character. Bring a map, get lost anyway, that's the fun, especially when you’re staring at wicker-work centring and pretending it’s art.
More historic places in County Dublin · All of County Dublin

What do you know about this place?Tap to add a comment or ask a question