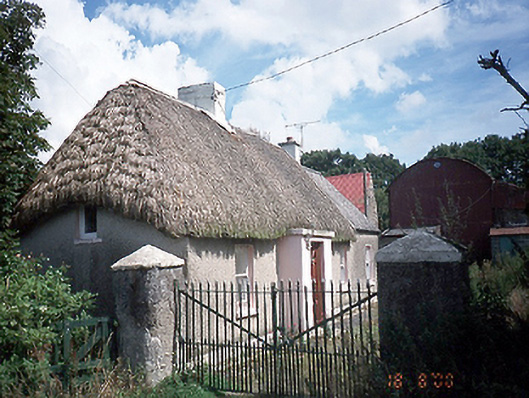
What is recorded here
Detached four-bay single-storey thatched farmhouse, c.1800, with a projecting entrance porch. Single-bay extension to right-hand side, c.1920. Outbuildings to rear.ROOF: Hipped thatch roof to original four-bays and corrugated iron to extension; nap rendered chimney stack to centre of original house and cement rendered to roof; double pitched corrugated iron roofs to farm buildings; barrel vaulted; corrugated iron hay barn to rear. WALLS: Rough cast render and nap rendered plinth; rubble stone and mud wall farm buildings. OPENINGS: Square headed window openings with rendered reveals; concrete and stone cills; timber single pane sash and casement windows; timber panelled door, c.1980.
This does not grant access. Most recorded buildings are privately owned; view them only from public ground unless the owner allows entry.
Places near here
 Enclosure in MurraghEnclosure · 520 yd
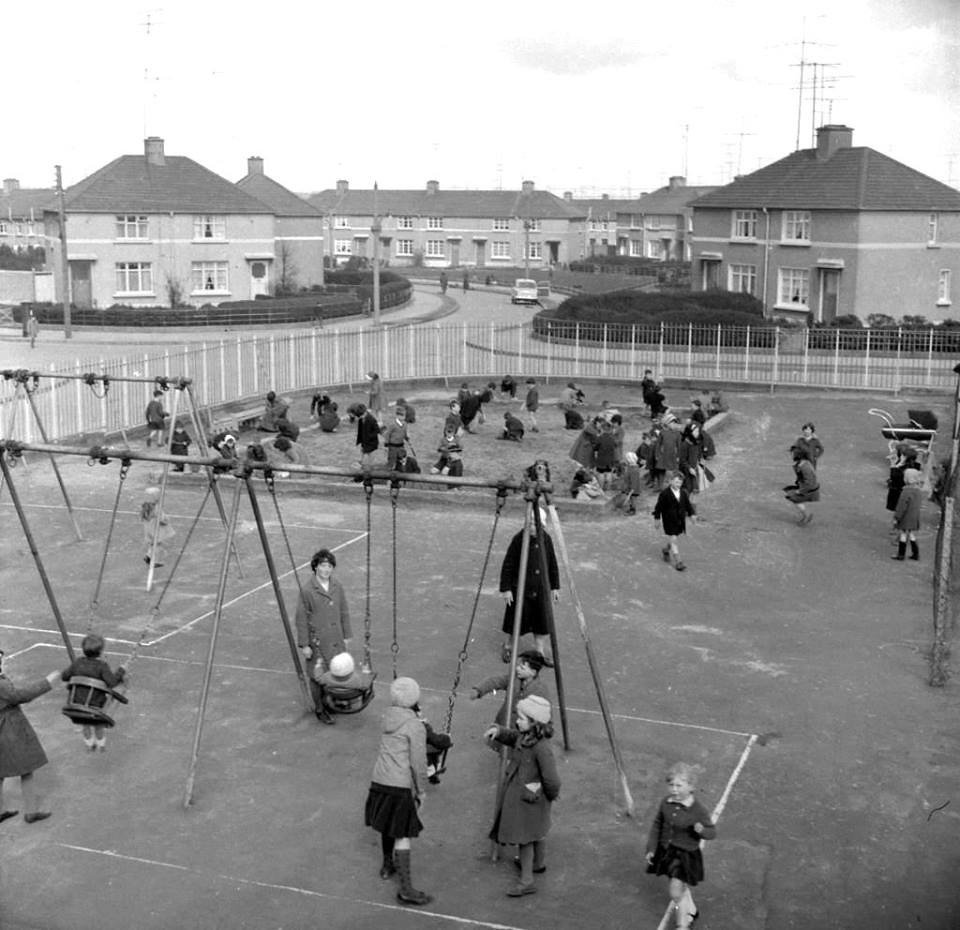 Earthwork in BallyboghilEarthwork · 523 yd
 Catholic Church of the Assumptionchurch/chapel · 762 yd
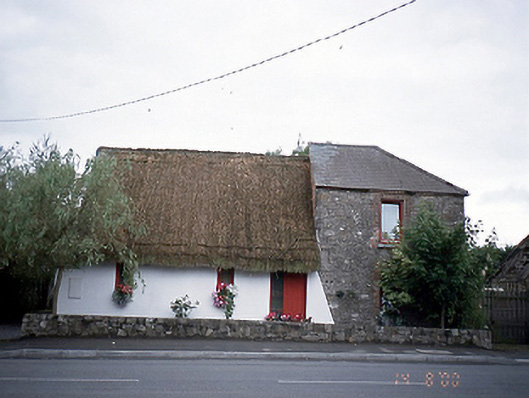 outbuildingoutbuilding · 809 yd
 Graveyard in KillosseryGraveyard · 2.3 mi
 St Kenny's WellSpring · 2.7 mi
 Wooly Ward's FarmHeritage attraction · 2.9 mi
 Hollywood GreatMountain / peak · 2.9 mi
 St. John's WellSpring · 3.0 mi
 KnockbrackMountain / peak · 3.8 mi
 Freedagh MoatCastle, motte · 4.1 mi
 Cornstown HouseHeritage attraction · 4.3 mi
Other information
Photo: National Inventory of Architectural Heritage · Website use allowed for educational or private purposes with source credit