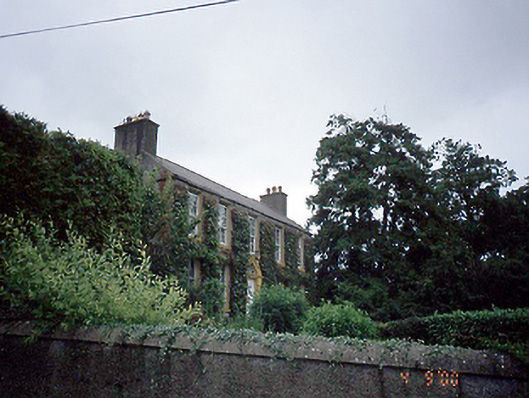
What is recorded here
Rowlestown House in Rowlestown West has two storeys at the front and three at the back. That’s the house equivalent of telling relatives there’s nowhere to stay while quietly kicking a spare bed behind the curtain.
Detached five-bay two-storey over basement house, c.1760, retaining original fenestration. Single-bay three-storey return to rear and two-storey extension to left. Detached farm buildings to site.ROOF: Double pitched slate roof with terracotta ridge tiles and rough cast rendered chimney stacks with terracotta pots at gable ends. WALLS: Rough-cast rendered; nap rendered plinth course. OPENINGS: Square headed window openings with rendered reveals, stone sills and 6/6 timber sash windows; single pane timber sashes to rear; roundheaded door with stone block and start surround; radial timber fanlight and probably original raised and fielded timber door.
From the Buildings of Ireland (National Inventory of Architectural Heritage) record 11327007
This does not grant access. Most recorded buildings are privately owned; view them only from public ground unless the owner allows entry.
Places near here
Photo credits
- National Inventory of Architectural Heritage
- Cg.wiki, Wikimedia Commons · CC BY-SA 4.0
- Mike Searle, Wikimedia Commons · CC BY-SA 2.0
- Kieran Campbell, Geograph · CC BY-SA 2.0
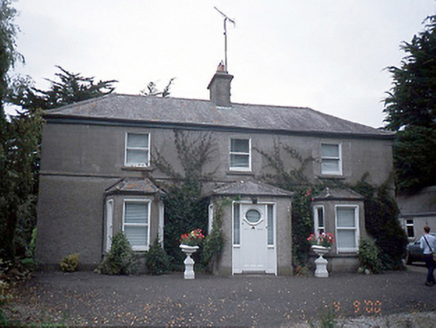 farm house190 ydGraveyard in KillosseryGraveyard · 376 yd
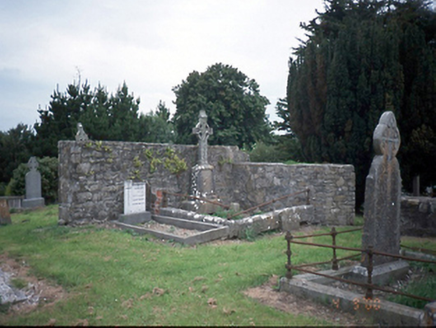 graveyard/cemetery385 ydCastleCastle, tower house · 1.2 miWooly Ward's FarmHeritage attraction · 1.9 miSt Cronans WellSpring · 3.1 mi
 Glasmore Abbey (in ruins)Structure · 3.2 miAshbourneMemorial · 3.3 mi
 IndicatedFish-pond · 3.4 miThe JackoWood · 3.6 mi
.jpg/250px-Castles_of_Leinster-_Dunsoghly,_Co._Dublin_(geograph_2496350).jpg "Photo: Mike Searle, Wikimedia Commons · CC BY-SA 2.0") CastleCastle, tower house · 4.5 mi
CastleCastle, tower house · 4.5 mi Hollywood GreatMountain / peak · 5.0 mi
More historic places in County Dublin · All of County Dublin
What do you know about this place?