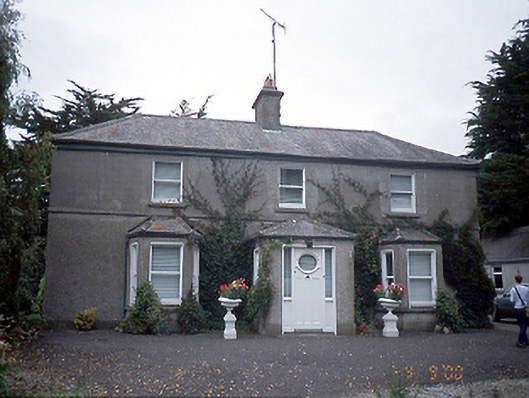
What is recorded here
Detached three-bay two-storey farmhouse, c.1890, with projecting entrance porch to ground floor flanked by bow windows. Single-storey extension to rear, c.1970. Stable yard, c.1900 to site. Detached three-bay single-storey former thatched cottage and detached four-bay single-storey farm building, c.1800, to site.ROOF: Hipped slate roof with terracotta ridge tiles and a rough cast rendered chimney stack with nap rendered cornice and terracotta pots. WALLS: Rough-cast rendered to ground floor; nap rendered, ruled and lined to first floor; nap rendered plinth course.OPENINGS: Square headed window openings with rendered reveals, concrete cills, timber sash window; square headed door with patent reveals; timber panelled and glazed door with sidelights.
From the Buildings of Ireland (National Inventory of Architectural Heritage) record 11327006
This does not grant access. Most recorded buildings are privately owned; view them only from public ground unless the owner allows entry.
Places near here
Photo credits
- National Inventory of Architectural Heritage
- Cg.wiki, Wikimedia Commons · CC BY-SA 4.0
- Mike Searle, Wikimedia Commons · CC BY-SA 2.0
- Kieran Campbell, Geograph · CC BY-SA 2.0
Graveyard in KillosseryGraveyard · 186 yd Rowlestown HouseHouse · 190 ydgraveyard/cemetery196 ydCastleCastle, tower house · 1.1 miWooly Ward's FarmHeritage attraction · 2.0 miSt Cronans WellSpring · 3.1 miGlasmore Abbey (in ruins)Structure · 3.1 miIndicatedFish-pond · 3.3 miAshbourneMemorial · 3.3 miThe JackoWood · 3.5 miCastleCastle, tower house · 4.4 miHollywood GreatMountain / peak · 5.1 mi
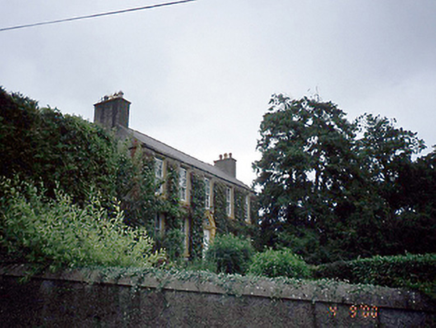 Rowlestown HouseHouse · 190 yd
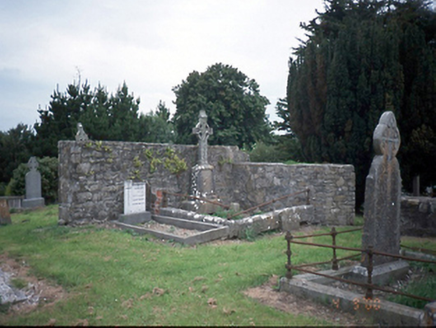 graveyard/cemetery196 ydCastleCastle, tower house · 1.1 miWooly Ward's FarmHeritage attraction · 2.0 miSt Cronans WellSpring · 3.1 mi
 Glasmore Abbey (in ruins)Structure · 3.1 mi
 IndicatedFish-pond · 3.3 miAshbourneMemorial · 3.3 miThe JackoWood · 3.5 mi
.jpg/250px-Castles_of_Leinster-_Dunsoghly,_Co._Dublin_(geograph_2496350).jpg "Photo: Mike Searle, Wikimedia Commons · CC BY-SA 2.0") CastleCastle, tower house · 4.4 mi
CastleCastle, tower house · 4.4 mi Hollywood GreatMountain / peak · 5.1 mi
More historic places in County Dublin · All of County Dublin
What do you know about this place?