What is recorded here
Located with a farmyard, this late 15th-century tower house is a National Monument. Associated with the Plunkett family it rises to four storeys with four large corner towers. Built of coursed limestone blocks with dressed stone quoins and a base batter. Entrance on the ground floor is through a three-centred arched doorway in the N wall. The main chamber is barrel vaulted on a N-S alignment, with wicker-work centring evident (int. dims. L 10.5m; Wth 8.1m). There are chambers in all the corner turrets except the NE turret which contains the stairs. The ground floor is lit by slit opes in the S, W and N. NW chamber is entered through a pointed arched doorway. It is vaulted (dims. L 3.4m; Wth 2.8m). A curving passage, which is only partially roofed, leads into the SW tower. The SE tower is also vaulted (dims. L 3.2m; Wth 2.8m). The first floor chamber is lit by tall rectangular windows. Off this, the NW angle tower contains a brick fireplace, which incorporates some chamfered jambs. It is lit by a tall rectangular window in the W and a pointed arched window in the NW. There is a garderobe and wall press in SW tower with musket hole in the N wall. The SE tower on first floor contains a hollowed basin with a drain hole and a musket hole in a wall recess. Corbels for the main second floor chamber are still in place. A substantial percentage of the original roof timbers are present over third floor. A fireplace in the W wall has a flat arch with chamfered jambs. There are stepped window embrasures on the E, W and S walls. The corner chambers have corbelled roofs. Tudor style chimneys are still present. The battlements are entered through a pointed arched doorway in the NE tower (Healy 1975, 26; Crawford 1922, 85-87; Anon 1897, 448-50). Remains of a dwelling (DU014-005006-) attached by wall to NW end of tower house. Possible house-sites are visible on aerial photograph (CUCAP, AID 57) E of the tower house (Harbison 1998, 164-5; Sweetman 1999, 138-9). The surrounding lands were subject to a geophysical survey (Licence no. 10R033) as part of a Conservation Plan that explored the development potential of the castle and its surroundings, in the context of its archaeological, historical, landscape and wildlife significance. The survey did not provide any clear evidence for features although agricultural activity was prevalent with numerous ploughing trends and linear responses suggestive of former field divisions. It is possible that some of these responses reflect former field systems and ridge and furrow cultivation and may be contemporary with Dunsoghly Castle (Leigh 2010, 11).
From the National Monuments Service (Archaeological Survey of Ireland) record DU014-005001
The monument record does not grant public access. Check the route and ask the landowner before entering private land.

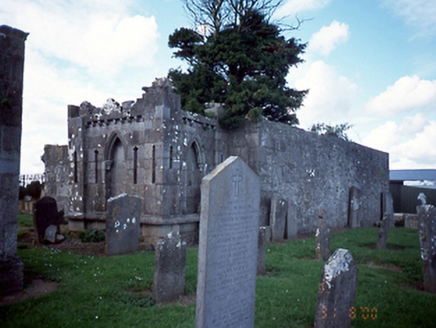 graveyard/cemetery1521 yd
 St. Margarets Church (in ruins)Church · 1524 ydHorizon Logistics ParkVisitor information · 1.2 mi
 St Patricks WellHoly well · 2.7 mi
 Dunsink ObservatoryHeritage attraction · 2.9 mi
 BallymunVisitor information · 2.9 mi
 IndicatedFish-pond · 3.5 mi
 Baldcypress4.1 mi
 Dawn Redwood4.1 mi
 Killing of David ByrneMurder · 4.5 mi
 Castleknock CastleCastle · 4.6 mi
 Luttrellstown CastleCastle · 5.9 mi
What do you know about this place?