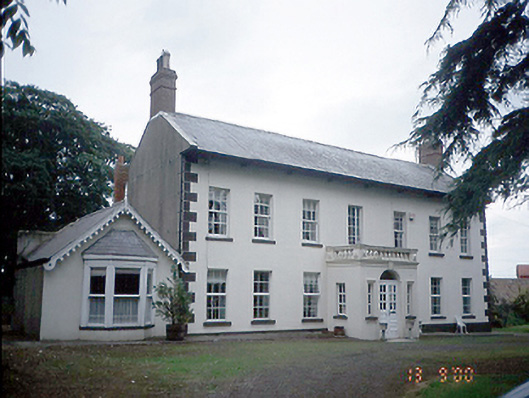
Places near here
Photo credits
- Golfing in Ireland; photographer not stated, Source publisher
- Jonjobaker, Wikimedia Commons · CC BY-SA 4.0
- National Inventory of Architectural Heritage
- Cg.wiki, Wikimedia Commons · CC BY-SA 4.0
- C O'Flanagan, Geograph · Creative Commons Attribution-ShareAlike 2.0
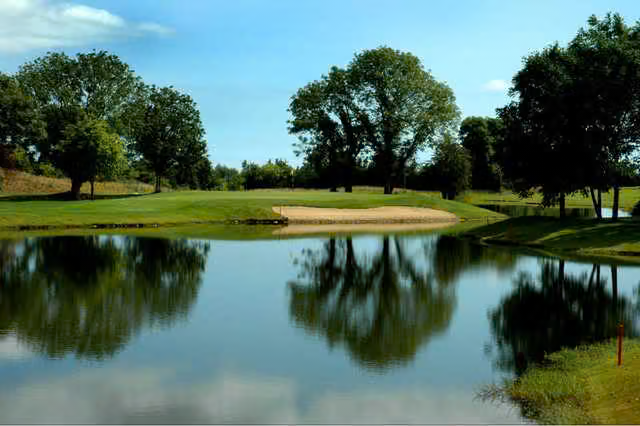 Roganstown Golf ClubGolf course · 5 yd
 Roganstown BridgeBridge · 280 yd
Explorer Tom Roganstown Bridge is secretly proud of the one potato that grew in its rubble foundation in 1825, which it treats like…
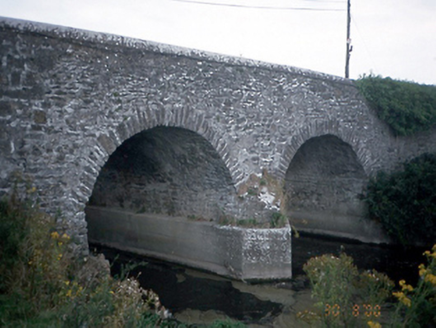 Lispopple BridgeBridge · 909 yd
Explorer Tom Lispopple Bridge in Lispopple is doing its best to look like it’s part of the river, but the ivy is clearly winning the…
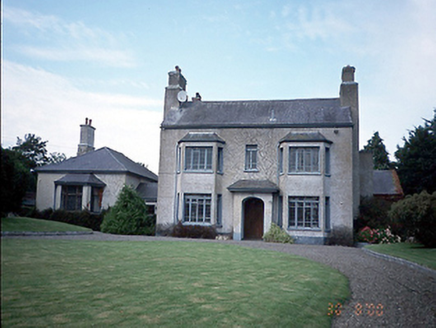 Skidoo HouseFarm house · 1134 yd
Explorer Tom Skidoo House in Skidoo is a 1930 farmhouse that is incredibly proud of its canted bays, which look like they’re wearing…
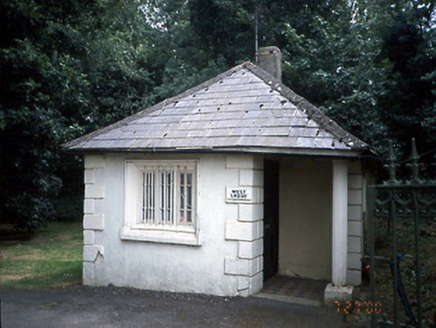 Rathbeale HallGate lodge · 1570 yd
Explorer Tom Rathbeale Hall gate lodge would win the lotto and immediately buy a second, slightly wonkier gate lodge just to confuse…
 Saint Brigid's Catholic ChurchChurch/chapel · 1.1 mi
Explorer Tom Saint Brigid's Catholic Church in Rowlestown East has lancet windows with diamond-pattern leaded glass. It’s got a…
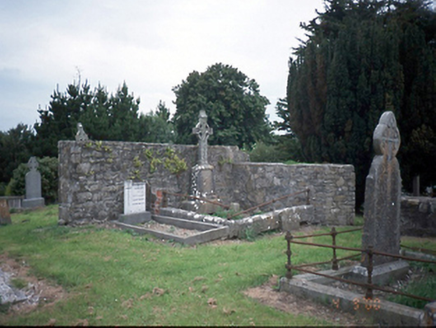 graveyard/cemetery1.3 mi
Explorer Tom Graveyard or cemetery in Killossery was designed by a mother-in-law who really wanted everyone to know exactly how much…
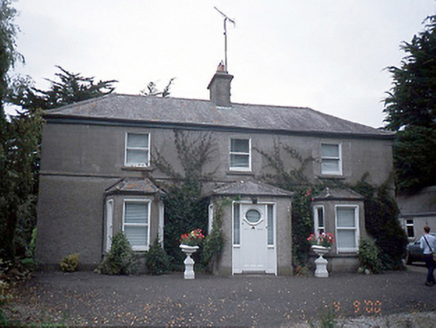 farm house1.3 mi
Explorer Tom Farm house in Rowlestown West is showing off those bow windows like they’re fashion statements. Built c.1890, it’s got…
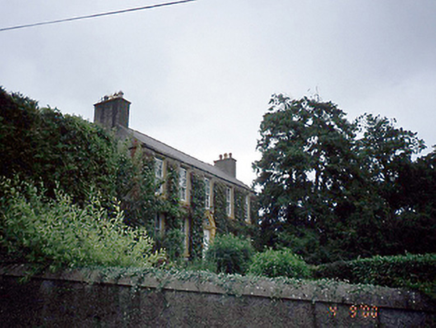 Rowlestown HouseHouse · 1.4 mi
Explorer Tom Rowlestown House in Rowlestown West has a round-headed door with a radial fanlight. That’s basically the house winking…
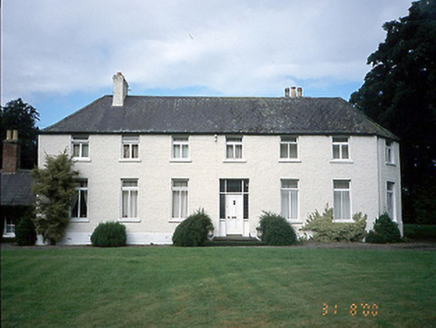 Mount Ambrose HouseFarm house · 1.5 mi
Explorer Tom Mount Ambrose House was designed by a mother-in-law who really hated her son-in-law and made sure the canted side said…
 Glasmore Abbey (in ruins)Structure · 2.0 mi
Explorer Tom Glasmore Abbey describes the 1800s to a teenager as 'a time when people wore big hats and complained about their knees…
 St. Michaels WellHoly well · 4.7 mi
Explorer Tom St. Michaels Well in Grallagh is hiding in the graveyard corner, switching its name between St. Michael, Macullin and…
More historic places in County Dublin · All of County Dublin

What do you know about this place?Tap to add a comment or ask a question