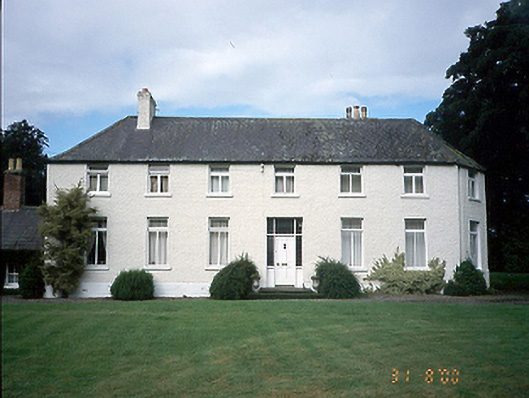
What is recorded here
Detached six-bay two-storey farmhouse, c.1860, with canted side elevation to right-hand side. Complex of rubble stone farm buildings to rear.ROOF: Double pitched; hipped; slate; terracotta ridge tiles; rough cast rendered chimney stacks; double pitched slate roof to farm buildings; red brick stacks. WALLS: Rough cast rendered; nap rendered plinth; coursed rubble stone walls to farm buildings. OPENINGS: Square headed; rendered reveals; painted stone cills; replacement timber casements to front; original 6/6 timber sash to right side; original 2/2 sashes to farm building to left side; timber panelled door flanked by sidelight is supported by uprights; plain glass overlight above.
This does not grant access. Most recorded buildings are privately owned; view them only from public ground unless the owner allows entry.
Places near here
 Burial ground in WestereaveBurial ground · 399 yd
 Motte (site of)Earthwork · 571 yd
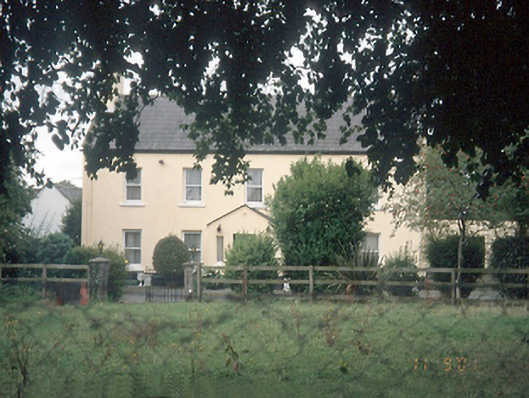 Leas Housefarm house · 968 yd
 RoadRoad, road/trackway · 1275 yd
 CastleCastle, motte and bailey · 1.0 mi
 Freedagh MoatCastle, motte · 1.3 mi
 Graveyard in KillosseryGraveyard · 1.7 mi
 St Cronans WellSpring · 1.7 mi
 The JackoWood · 2.0 mi
 Kim Archibold MemorialMemorial · 2.1 mi
 Horizon Logistics ParkVisitor information · 3.2 mi
 The MoundViewpoint · 3.6 mi
Other information
Photo: National Inventory of Architectural Heritage · Website use allowed for educational or private purposes with source credit