
Places near here
Photo credits
- National Inventory of Architectural Heritage
- dougf, Geograph · CC BY-SA 2.0
- Newbert12, Wikimedia Commons · CC BY-SA 4.0
- Mike Searle, Geograph · CC BY-SA 2.0
- John M, Geograph · Creative Commons Attribution-ShareAlike 2.0
- Jason Keane, Geograph · CC BY-SA 2.0
 Ashgrove HouseHouse · 973 yd
Explorer Tom Ashgrove House in Terryglass has a roofscape so weird it looks like it fell over and decided to stay down. A bishop…
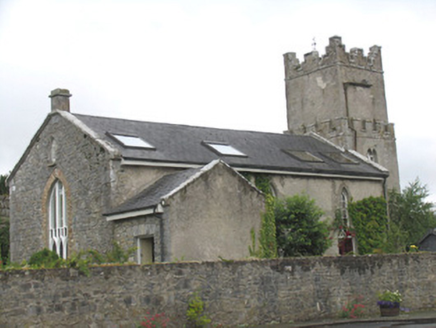 Saint Columba's Church (Terryglass)Church/chapel · 1259 yd
Explorer Tom Saint Columba's Church holds a fake record for most serious faces in Tipperary. It’s been around since the sixth…
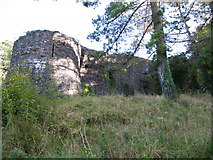 Old CourtCastle, Anglo-Norman masonry castle · 1379 yd
Explorer Tom Old Court in Terryglass would describe itself as 'a bit of a mess' to a stranger, then charge them five pounds. It was…
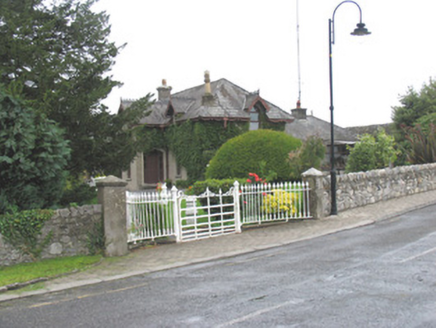 Elm VilleHouse · 1388 yd
Explorer Tom Elm Ville in Carrownaglogh is showing off its rich decorations while overlooking the river with a bit of attitude. It’s…
 Drominagh LodgeHouse · 1735 yd
Explorer Tom Drominagh Lodge swears Queen Victoria visited in secret, but nobody can prove it because the house conveniently lost…
 Catholic Church of the Immaculate ConceptionChurch/chapel · 1.0 mi
Explorer Tom Catholic Church of the Immaculate Conception in Slevoir was once ruled by a goat that decided the altar was its…
 Newlawn HouseHouse · 1.2 mi
Explorer Tom Newlawn House in Tipperary is secretly proud of its lime render, acting like it’s wearing a very expensive suit to a…
 Drominagh HouseGate lodge · 1.4 mi
Explorer Tom Drominagh House gate lodge acts like it owns the avenue, telling the newer places behind it to mind their manners and…
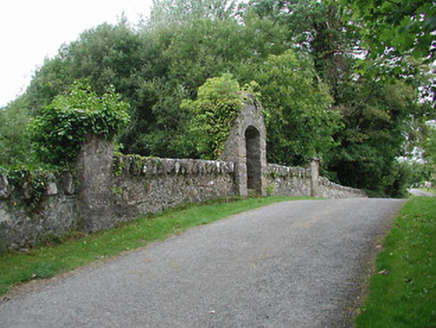 bridge1.5 mi
Explorer Tom Bridge in Ballinderry makes a sound at night like it’s clearing its throat before telling a very long story about…
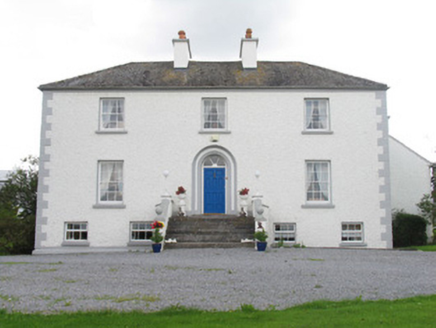 Killeen HouseRectory/glebe/vicarage/curate's house · 1.6 mi
Explorer Tom Killeen House had a feud with the next village over something daft, like who had better potatoes. It was built by the…
 Drominagh CastleCastle · 1.7 mi
Explorer Tom Drominagh Castle once had a prophecy saying it would float away during a full moon, which has never happened yet. It’s…
 Church IslandIslet · 2.1 mi
Explorer Tom Church Island has a ghost who is too lazy to haunt it properly because he’d have to walk all the way up the hill and…
More historic places in County Tipperary · All of County Tipperary

What do you know about this place?Tap to add a comment or ask a question