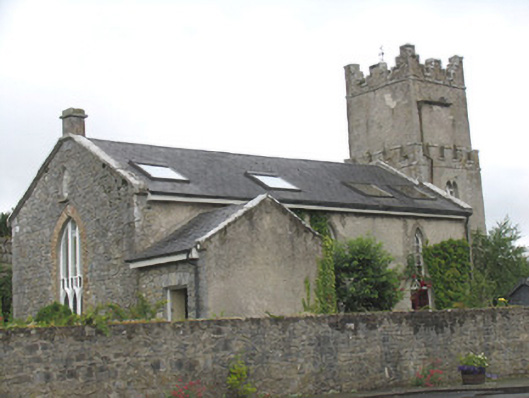
What is recorded here
Freestanding single-cell Church of Ireland church, built 1808, having crenellated tower to west end and vestry to north. Converted to use as a two-storey house, c.1985. Pitched artificial slate roof and small chimneystack over east gable. Large roof-lights to main roof. Flat roof to tower. Lime render to all elevations with the exception of east, which has roughly-coursed rubble limestone walls. Cut-stone copings to gables and crenellations to tower. Pointed-arch windows containing original small-pane upper sashes with replacement teak lower sashes. Large pointed-arch window to east end retaining lower section of original window with leaded coloured glass panes. Small-pane timber sliding sash window to vestry. Square-headed doorway to vestry. Replacement timber doors. Surrounded by coursed rubble walls and entered through pointed-arch gateway.
Located on the site of a monastery of Saint Columba, this Board of First Fruits church is a typical example of such sponsored churches and continued a history of religious building dating back to the sixth century. The stone walls which surround the building adjoin much earlier walls associated with the ancient monastery. Although remodelled for use as a house, the original form and character of the church have been retained with the external proportions remaining unchanged and the building's original use instantly recognizable.
This does not grant access. Most recorded buildings are privately owned; view them only from public ground unless the owner allows entry.
Places near here
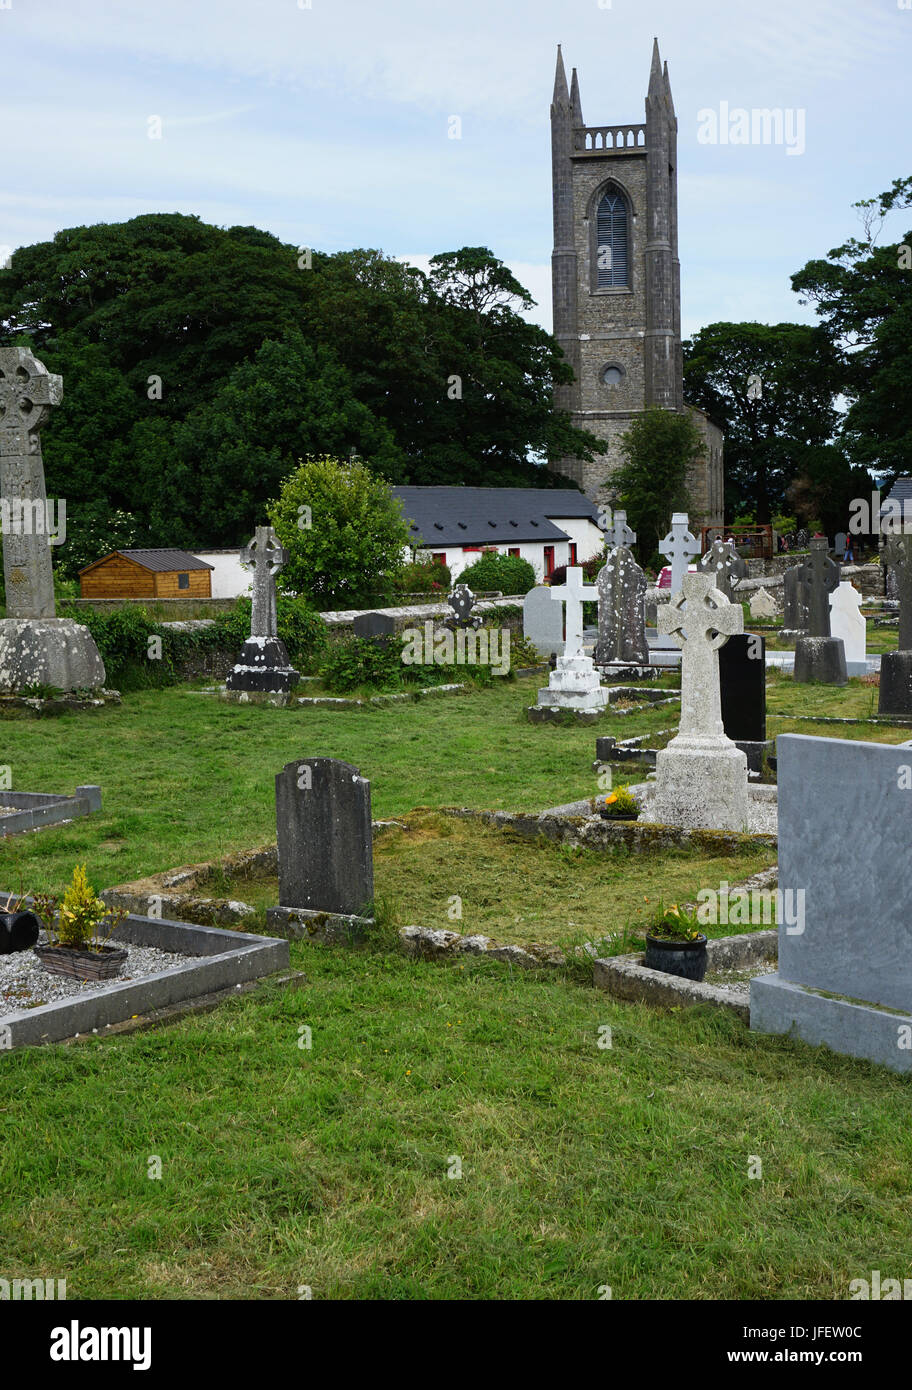 Church Grave Yd.Church · 25 yd
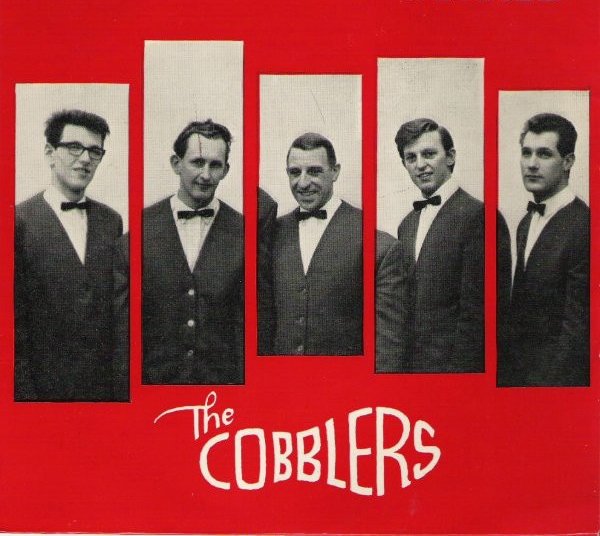 The Cobblers BoxBawn · 75 yd
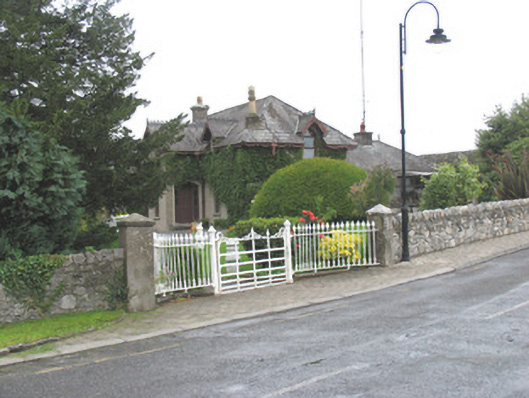 Elm Villehouse · 148 yd
 St. Columbs WellHoly well · 170 yd
 IndicatedEcclesiastical site · 220 yd
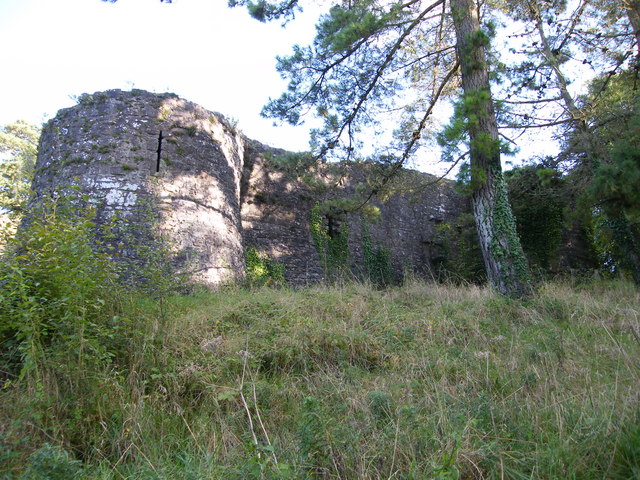 Old CourtCastle, Anglo-Norman masonry castle · 749 yd
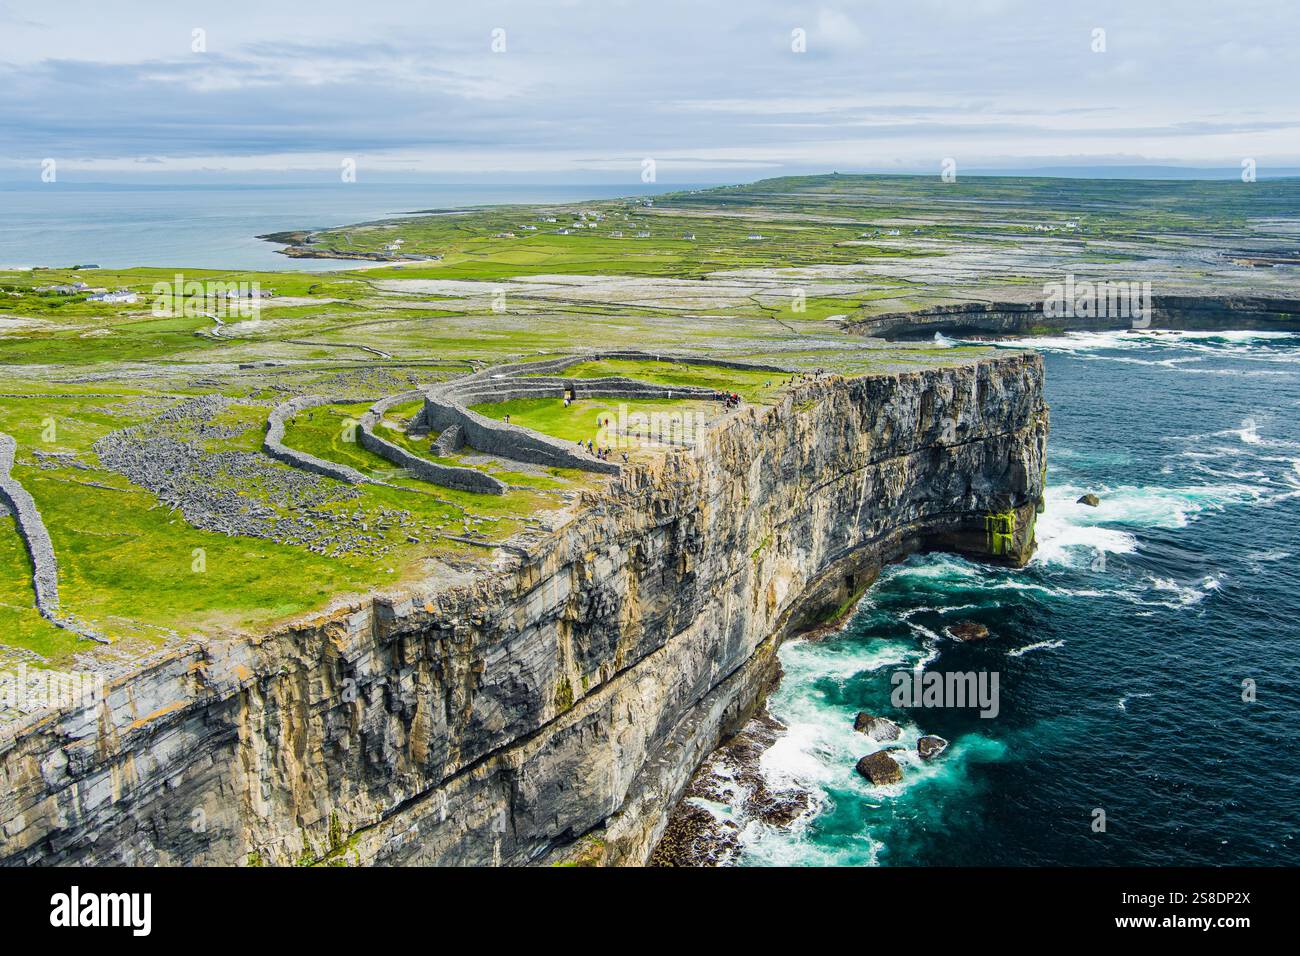 Silver IslandsIslet · 1.6 mi
 Man's IslandIslet · 1.7 mi
 Slevoir BayBay · 1.7 mi
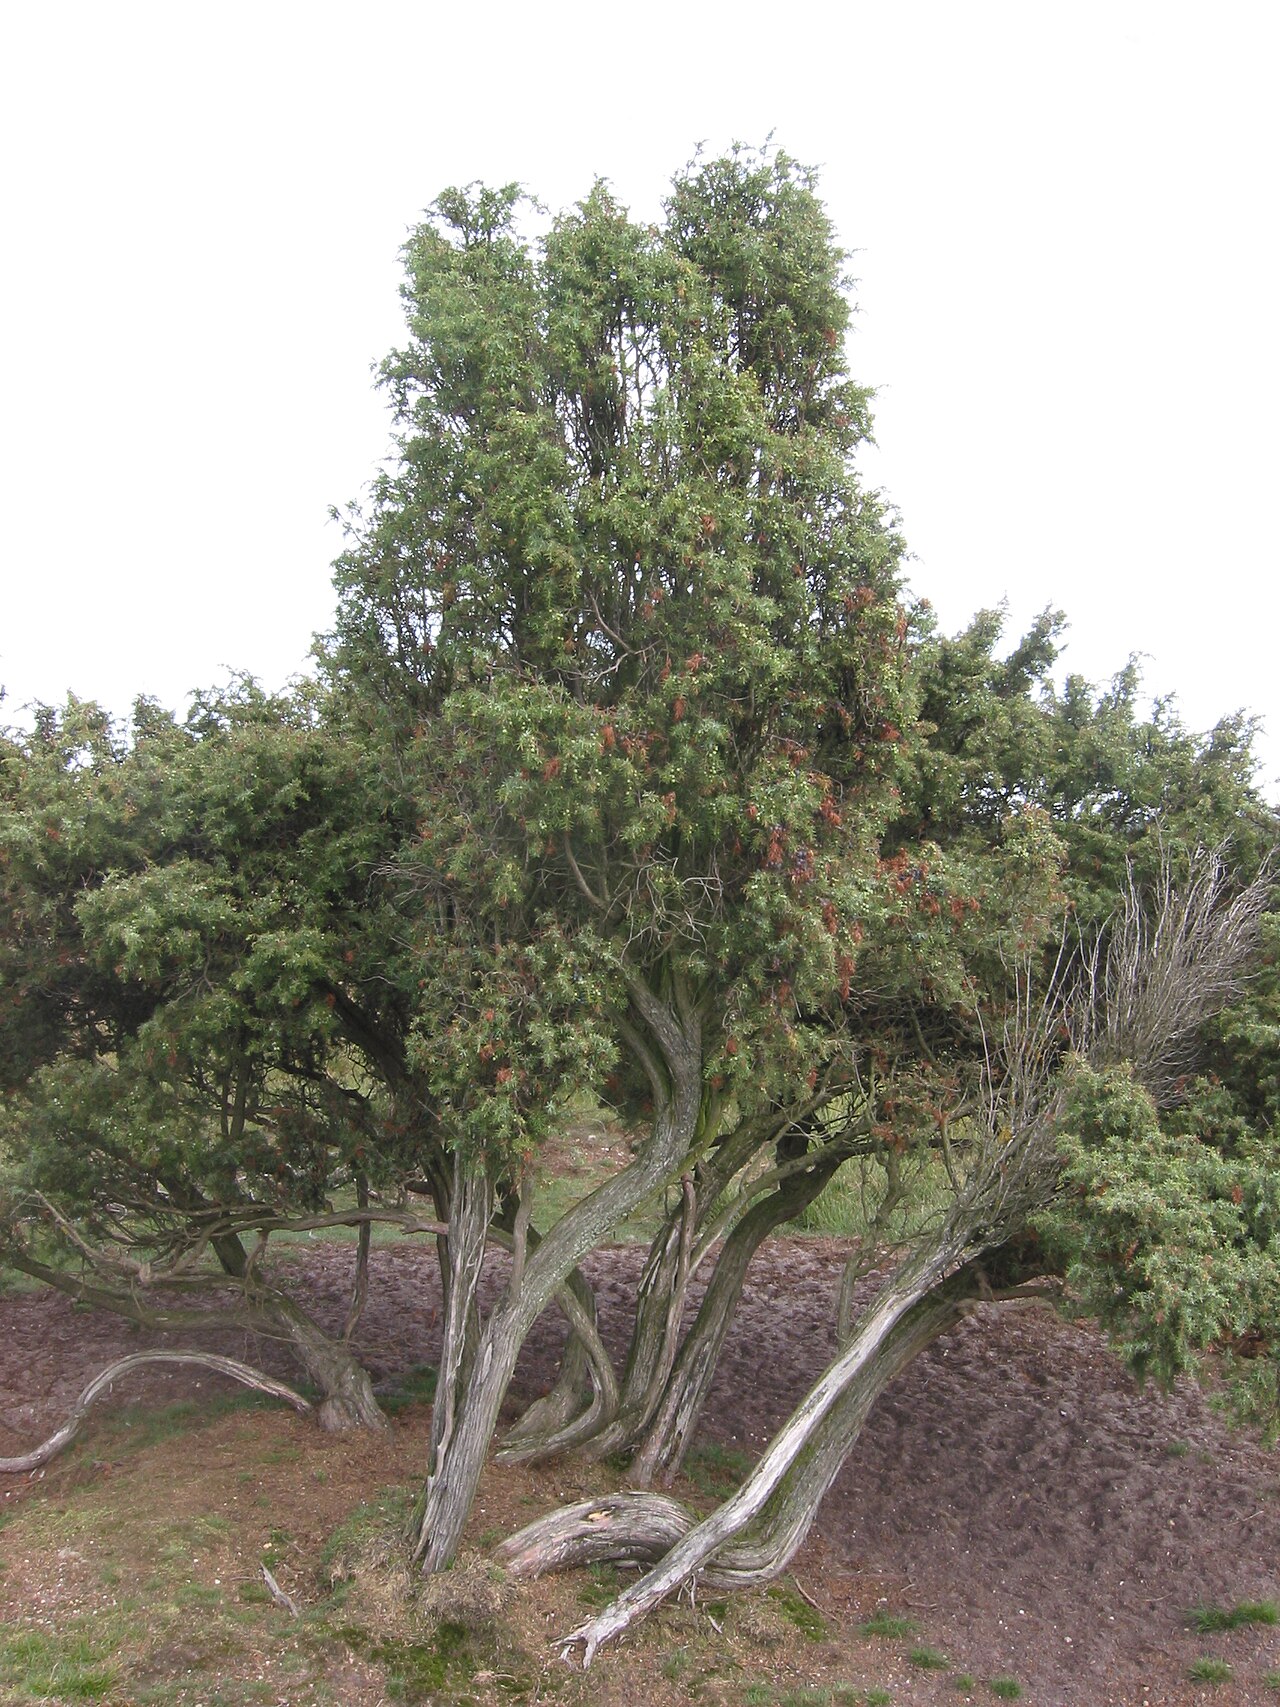 Common JuniperCommon Juniper · 2.1 mi
 Black mulberryBlack mulberry · 2.2 mi
 Portumna Castlegate lodge · 2.5 mi
Other information
Photo: National Inventory of Architectural Heritage · Website use allowed for educational or private purposes with source credit