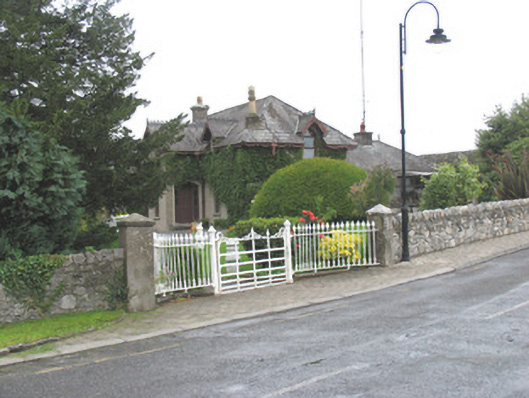
What is recorded here
Detached three-bay single-storey dormered house, c.1895, having single-storey return to rear and single-storey extension to north. Hipped slate roof with decorative cresting and carved eaves and bargeboards with finials. Rendered chimneystacks with decorative ceramic pots. Ornamental cast-iron rainwater goods. Ruled-and-lined render to walls with moulded surrounds to openings. Timber sliding sash windows, with some later replacements. Timber panelled front door with glazed sidelights set into segmental-headed opening. Decorative cast-iron railings and gate to rubble limestone wall of road frontage. Two-storey outbuilding to east along road having slate roof and rendered chimneystack and with carriage arch to south wall. High rubble boundary wall adjoining outbuilding.
This small but richly-decorated house retaining most of its original ornamental exterior features. It is picturesquely situated overlooking the river and stone bridge at the eastern edge of the village with well-kept gardens to the west.
From the Buildings of Ireland (National Inventory of Architectural Heritage) record 22301006
This does not grant access. Most recorded buildings are privately owned; view them only from public ground unless the owner allows entry.
Places near here
Photo credits
- National Inventory of Architectural Heritage
- Newbert12, Wikimedia Commons · CC BY-SA 4.0
- dougf, Geograph · CC BY-SA 2.0
- Rasbak at Dutch Wikipedia, Wikimedia Commons · CC BY-SA 3.0
- Maker named on the Wikimedia Commons picture page · Public domain
- Jason Keane, Geograph · CC BY-SA 2.0
- C O'Flanagan, Geograph · CC BY-SA 2.0
- Liffernet, Wikimedia Commons · CC BY-SA 4.0
- Dylan Moore, Geograph · CC BY-SA 2.0
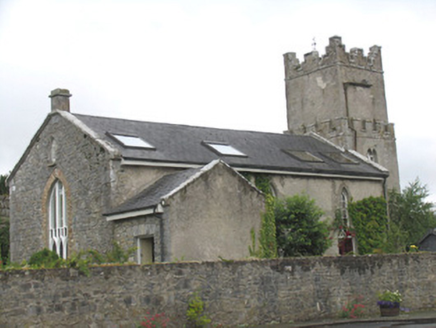 Saint Columba's Church (Terryglass)Church/chapel · 148 yd
 Catholic Church of the Immaculate ConceptionChurch/chapel · 396 yd
 Old CourtCastle, Anglo-Norman masonry castle · 851 yd
 Common Juniper2.2 mi
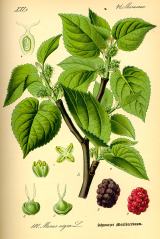 Black mulberry2.2 mi
 Church IslandIslet · 2.2 mi
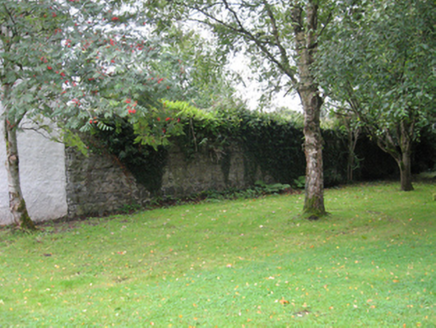 Portumna CastleWalled garden · 2.2 mi
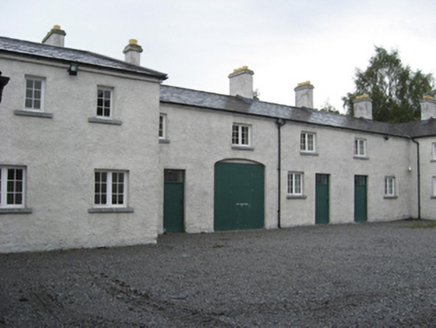 Portumna CastleStables · 2.2 mi
 Castle (in ruins)House, fortified house · 2.3 mi
 Friar's IslandIslet · 4.2 mi
 Sheela-na-gig in BallyfinboySheela-na-gig · 4.8 mi
 BorrisokaneHistoric town · 5.2 mi
More historic places in County Tipperary · All of County Tipperary
What do you know about this place?