
What is recorded here
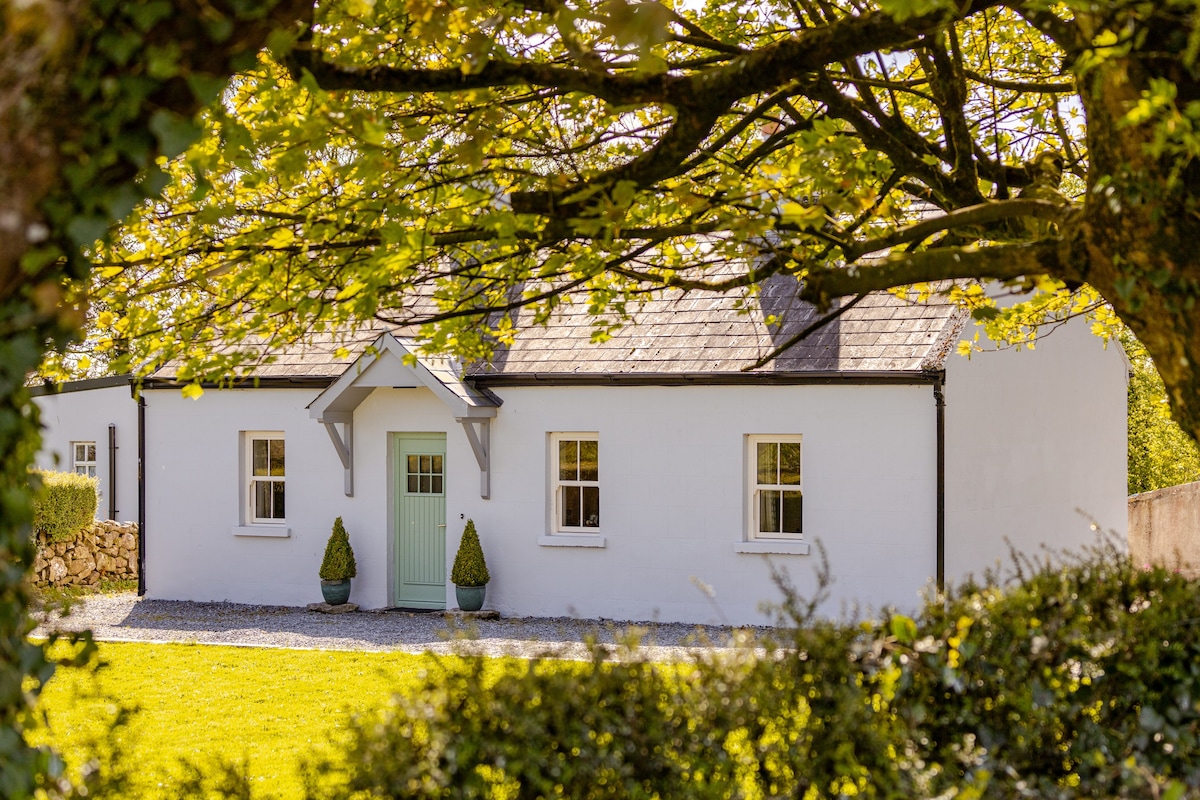
Detached three-bay single-storey house over half-basement, built c.1820, having two-bay two-storey return to rear. Hipped slate roof with central dressed limestone chimneystacks. Rendered walls with dressed limestone quoins. Large window openings to front and southwest elevations having chamfered cut limestone block-and-start surrounds and cut-stone sills with small-pane timber casement windows to front and upper gables having moulded timber mullions and transoms. Remainder of windows are six-over-six pane timber sliding sash with one mullion-and-transom window. Cut limestone door surround with pilasters and lintel and carved archivolt, with leaded petal fanlight and replacement timber panelled door accessed by flight of cut-stone steps with wrought-iron railings. Two-storey coursed rubble limestone outbuilding with dressed stone quoins and surrounds to openings, with hipped slate roof to southeast of house. Cut limestone gate piers with cast-iron gates to avenue.
Built in the centre of a large circular earthwork, this house continues the occupation of the site over many centuries. Originally part of Drominagh Demesne, the house displays a similar use of good quality materials and finally-carved limestone. Most of the original exterior and interior features remain intact.
This does not grant access. Most recorded buildings are privately owned; view them only from public ground unless the owner allows entry.
Places near here
 Water millWater mill, unclassified · 571 yd
 Newlawn Househouse · 962 yd
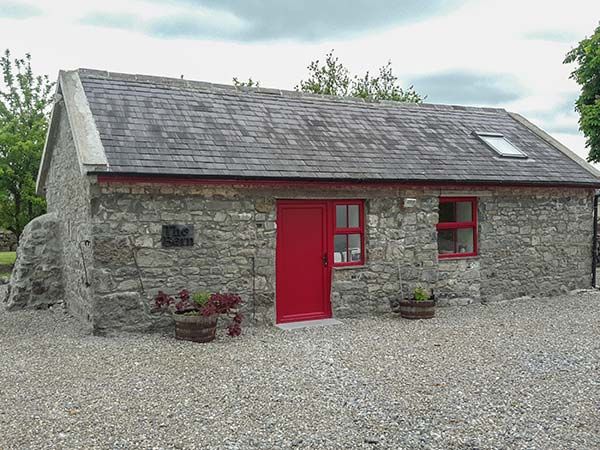 Enclosure in TerryglassEnclosure · 1065 yd
 IndicatedEnclosure · 1293 yd
 Drominagh CastleCastle · 1.0 mi
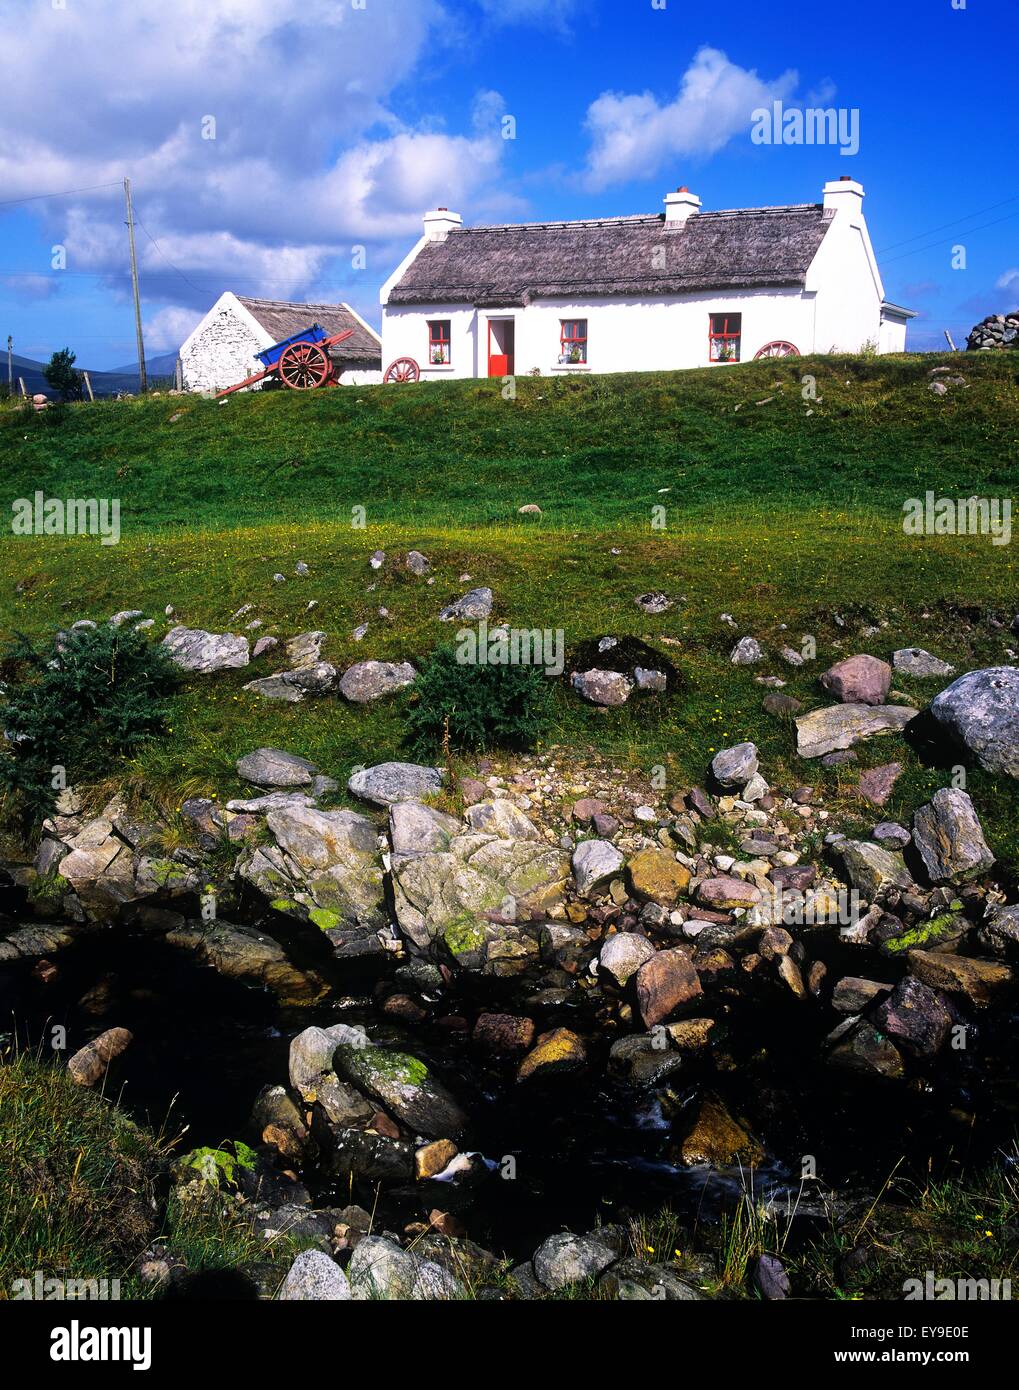 Sally IslandIslet · 1.2 mi
 Grassy IslandIslet · 1.2 mi
 The Cobblers BoxBawn · 1.7 mi
 Kylenameely WoodWood · 2.7 mi
 Cregg PointHeadland · 2.7 mi
 Portumna Forest ParkForest · 3.2 mi
 Slevoir BayBay · 3.3 mi
Other information
Photo: National Inventory of Architectural Heritage · Website use allowed for educational or private purposes with source credit