
What is recorded here
Detached three-bay two-storey two-pile house, built c.1810, having slightly lower two-storey lean-to return and flat-roof single-storey extension to rear and single-storey porch to west gable having lean-to slate roof. Hipped slate front roof slope, artificial slate rear, with central rendered chimneystacks. Painted roughcast render to walls with stucco quoins to front façade. Timber sliding sash windows, twelve-over-twelve pane to ground floor, eight-over-four pane to first floor and two-over-two pane to rear, having painted limestone sills. Carved limestone block-and-start door surround with elaborate cobweb fanlight and replacement timber door. Single-storey rubble limestone outbuildings to northwest, one of which has bellcote to west gable.
This well-maintained house has a distinctive appearance provided mainly by its rather squat elevation and by its curious roofscape. Its finely-carved limestone door surround and decorative fanlight give a decorative focus and the front facade is enhanced by the large small-pane sash windows of the front and east elevations add further character to the building. The various outbuildings add to the context.
This does not grant access. Most recorded buildings are privately owned; view them only from public ground unless the owner allows entry.
Places near here
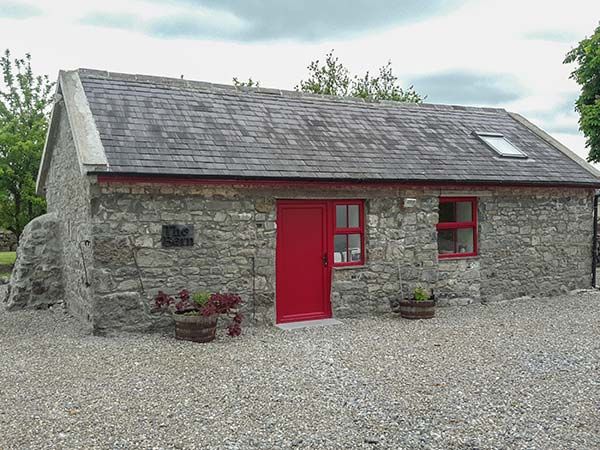 Enclosure in TerryglassEnclosure · 616 yd
 Shannon Viewhouse · 973 yd
 Water millWater mill, unclassified · 1450 yd
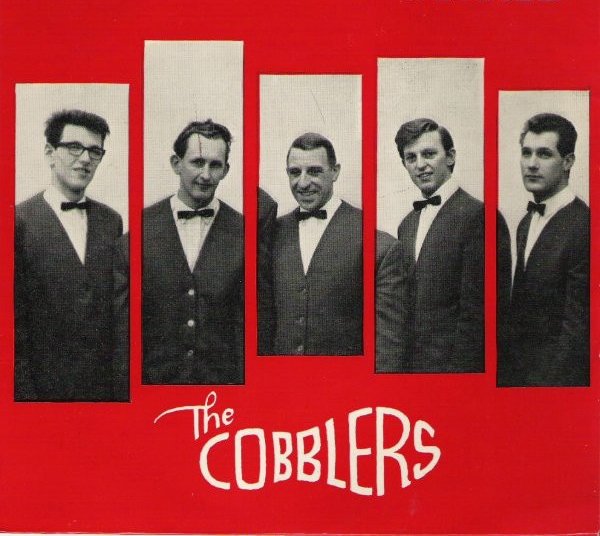 The Cobblers BoxBawn · 1463 yd
 IndicatedEcclesiastical site · 1565 yd
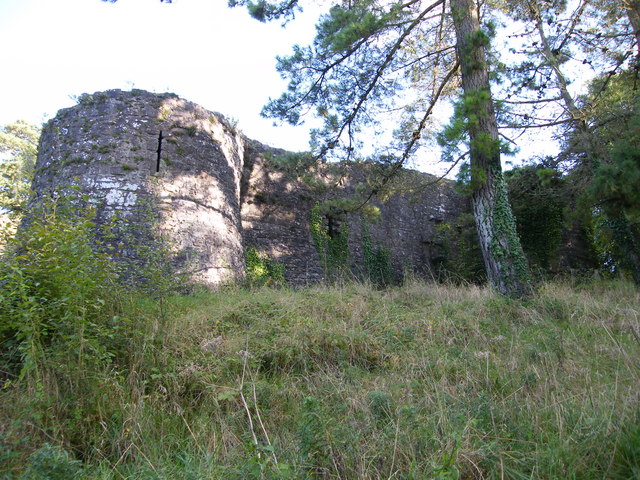 Old CourtCastle, Anglo-Norman masonry castle · 1.1 mi
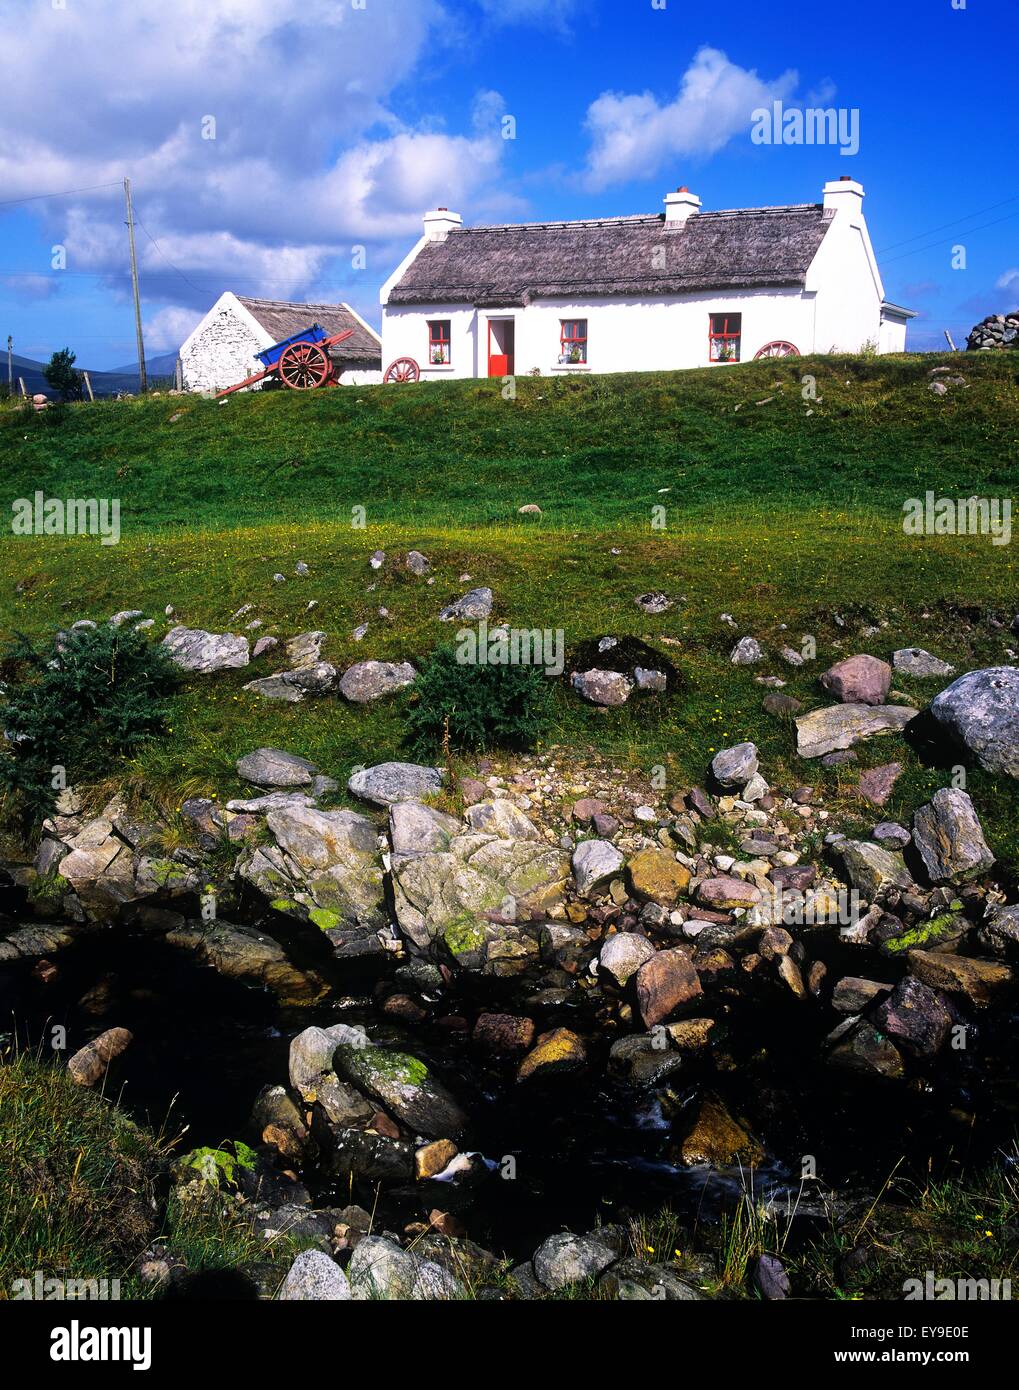 Sally IslandIslet · 2.2 mi
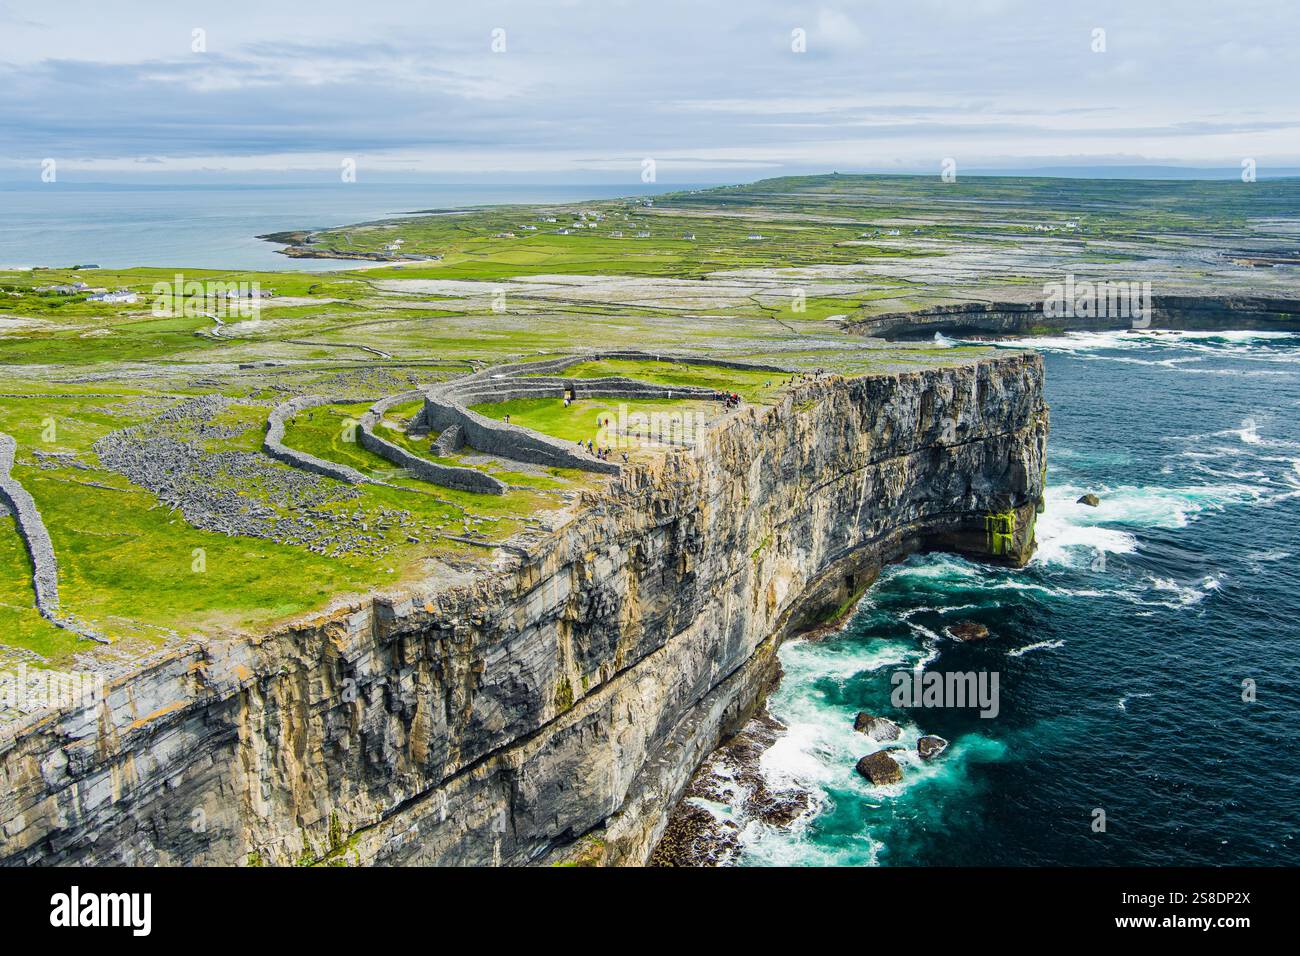 Silver IslandsIslet · 2.2 mi
 Slevoir BayBay · 2.5 mi
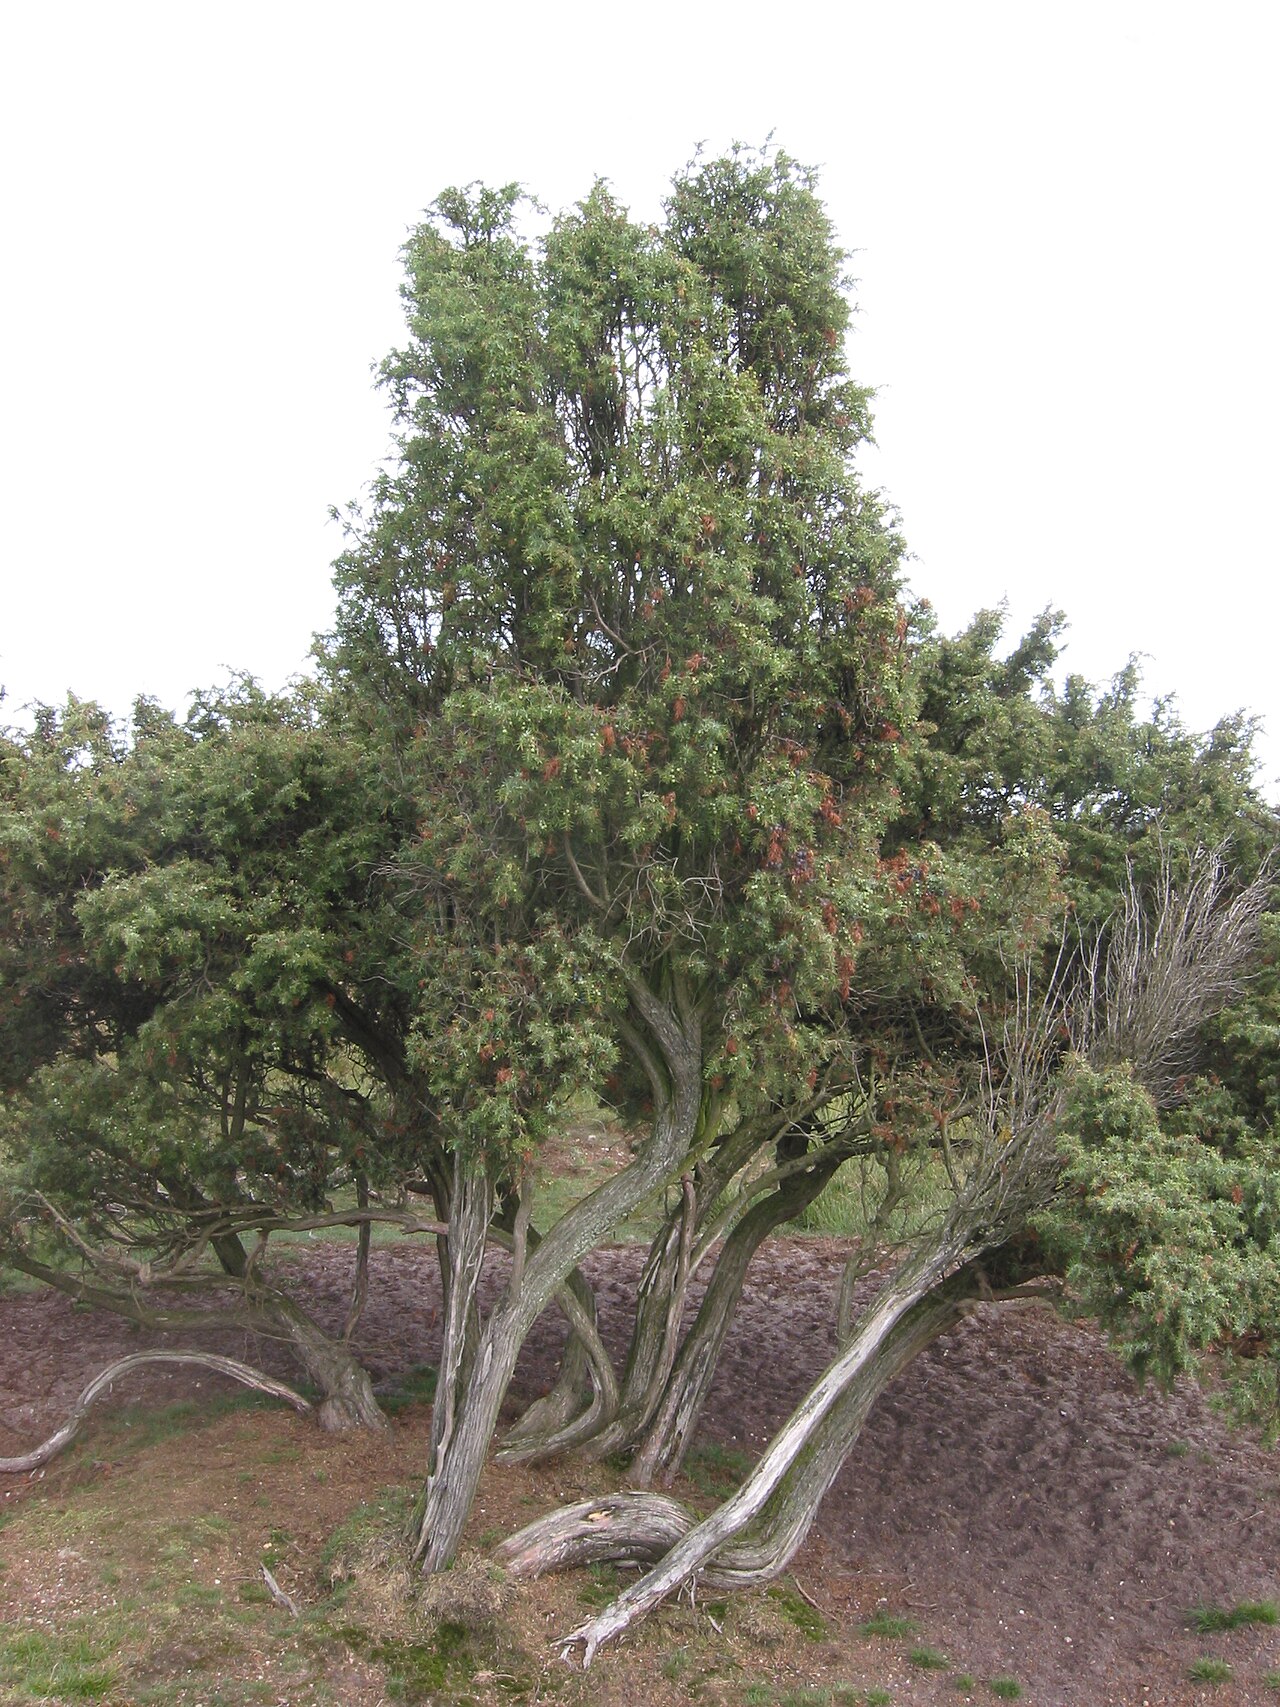 Common JuniperCommon Juniper · 2.9 mi
 Black mulberryBlack mulberry · 2.9 mi
 Portumna Castlegate lodge · 3.2 mi
Other information
Photo: National Inventory of Architectural Heritage · Website use allowed for educational or private purposes with source credit