What is recorded here
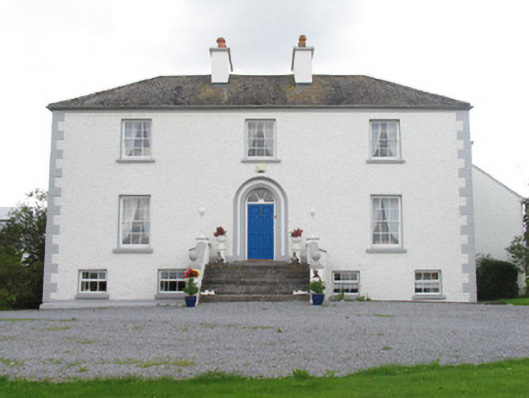
Detached three-bay two-storey house over half-basement, built 1822, having three-storey return to rear and three-bay two-storey wing to south. Hipped slate roof with central rendered chimneystacks. Rendered walls with stucco quoins. Replacement six-over-six pane timber sliding sash windows with limestone sills with some replacement timber casement windows to basement, rear and wing. Recessed main entrance doorway having moulded stucco surround and replacement timber door and fanlight, with wide flight of limestone steps. Single and two-storey outbuildings forming enclosed yard to rear, having pitched slate roofs, rendered walls, louvered first floor windows, battened doors and segmental-headed carriage arches.
Built as a glebe house by the Board of First Fruits, this building is of a design very typical of these houses in the early nineteenth century and portrays much of the original character. Both the main house and the outbuildings are well maintained and retain slate roofs. No longer used as a glebe house, the original complex of outbuildings has been extended to form a working farm.
From the Buildings of Ireland (National Inventory of Architectural Heritage) record 22400701
This does not grant access. Most recorded buildings are privately owned; view them only from public ground unless the owner allows entry.
Places near here
Photo credits
- Newbert12, Wikimedia Commons · CC BY-SA 4.0
- National Inventory of Architectural Heritage
- dougf, Geograph · CC BY-SA 2.0
- Maker named on the Wikimedia Commons picture page · Public domain
- Rasbak at Dutch Wikipedia, Wikimedia Commons · CC BY-SA 3.0
- Jason Keane, Geograph · CC BY-SA 2.0
- Liffernet, Wikimedia Commons · CC BY-SA 4.0
- Dylan Moore, Geograph · CC BY-SA 2.0
 Catholic Church of the Immaculate ConceptionChurch/chapel · 1271 yd
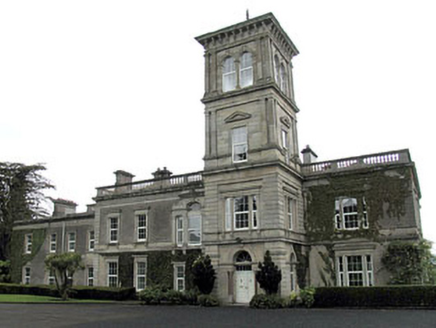 Slevoir HouseCountry house · 1378 yd
 Old CourtCastle, Anglo-Norman masonry castle · 1.3 mi
 Ballyquirk CastleCastle · 2.3 mi
 Portumna CastleWalled garden · 2.6 mi
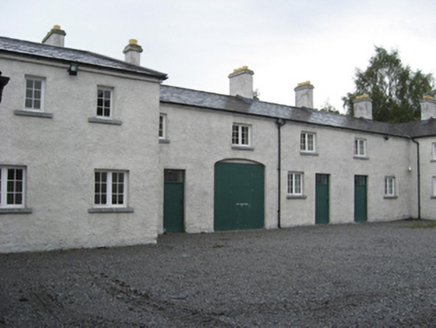 Portumna CastleStables · 2.6 mi
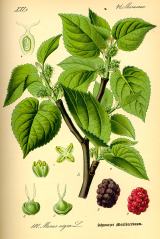 Black mulberry2.6 mi
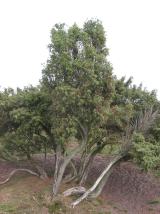 Common Juniper2.7 mi
 Church IslandIslet · 3.0 mi
 Sheela-na-gig in BallyfinboySheela-na-gig · 4.4 mi
 BorrisokaneHistoric town · 4.7 mi
 Friar's IslandIslet · 5.1 mi
More historic places in County Tipperary · All of County Tipperary
What do you know about this place?