
What is recorded here
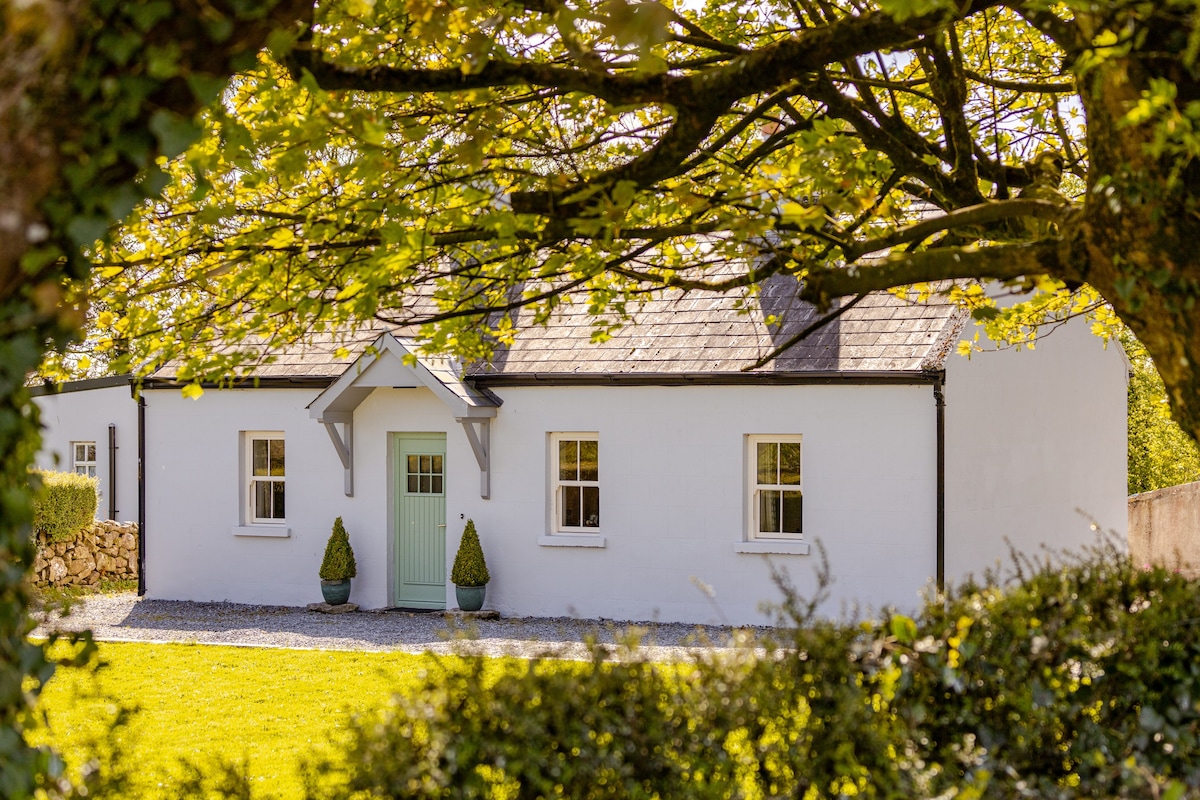
Detached three-bay two-storey miller's house, built c.1820, having lower two-bay two-storey return and lean-to extension to rear. Now in use as private house. Skirt artificial slate roof, pitched to return, with stone eaves course and rendered chimneystacks. Rendered walls with stucco quoins. Timber sliding sash windows, six-over-six pane to main block and two-over-two pane to return, with stone sills. Timber panelled double-leaf door having decorative sidelights and spoked fanlight. Retaining significant interior features. Single-storey outbuildings with rendered walls and pitched corrugated-iron roofs. Extensive mill and distillery complex to west.
Built for the manager of Ballinderry Mills immediately to the west, this house, now known as Ballyfinboy House, has retained its original form and character, which is enhanced by the small-pane timber sash windows and original front door.
This does not grant access. Most recorded buildings are privately owned; view them only from public ground unless the owner allows entry.
Places near here
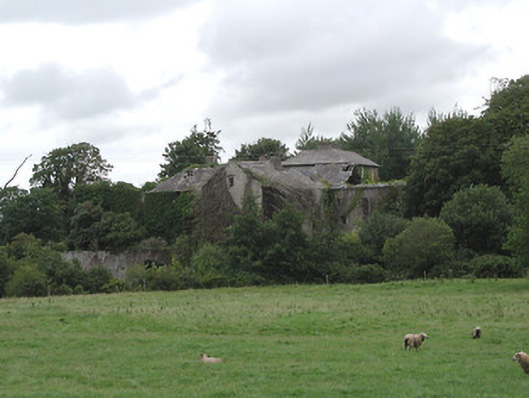 Ballinderry Millsmill (water) · 38 yd
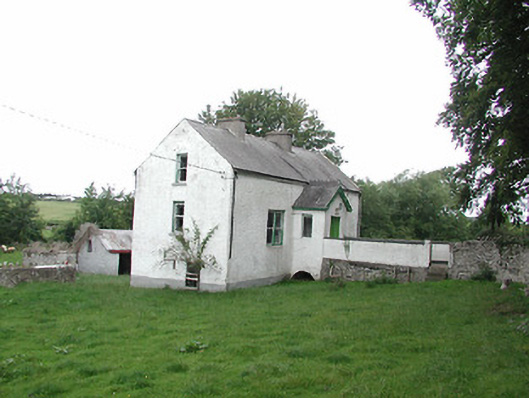 unknownunknown · 189 yd
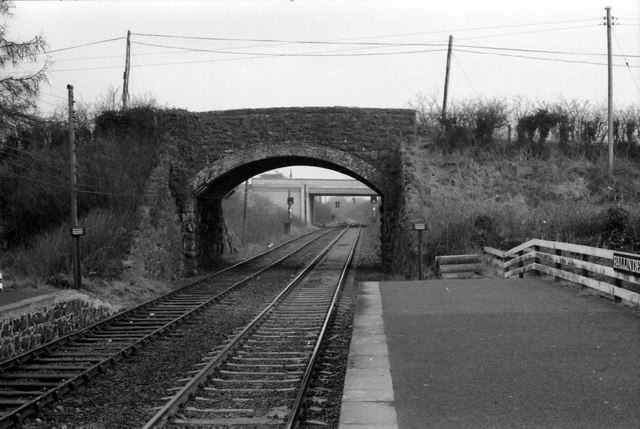 Enclosure in Ballinderry (kilbarron Par.)Enclosure · 419 yd
 IndicatedEnclosure · 862 yd
 Grassy IslandIslet · 1.3 mi
 Brieny IslandIslet · 1.3 mi
 Drominagh CastleCastle · 1.4 mi
 The Cobblers BoxBawn · 2.2 mi
 Kylenameely WoodWood · 2.8 mi
 Cregg PointHeadland · 3.2 mi
 Borris WoodWood · 3.7 mi
 Slevoir BayBay · 3.8 mi
Other information
Photo: National Inventory of Architectural Heritage · Website use allowed for educational or private purposes with source credit