What is recorded here
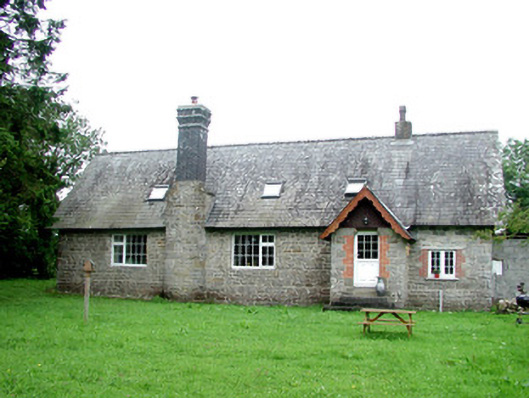
School in Farnaght originally made you cross a little stone bridge to get in. A cruel arrangement: all the promise of a castle, then somebody hands you arithmetic.
Detached four-bay single-storey with attic former primary school, built c.1870, now in domestic use. Pitched slate roof with decorative timber bargeboards and brick chimneystacks. Random coursed stone walls with cut stone quoins. Window openings to gable end with red brick surrounds. Stone and timber lintels to façade and rear elevation with replacement uPVC windows. Projecting gable-fronted porch to façade with shoulder-arched opening, brick surround and stone steps to entrance. Replacement uPVC door. Original entrance to site was over single-span stone bridge.
This former school, possibly by the architect Sir Andrew Drew, is an attractive and decorative building situated on the Lough Rynn Estate. Similar in style to various lodges and estate workers cottages, with its finely-tooled shoulder-arched openings and gable windows with brick surrounds, the school is an architecturally- and socially-significant structure within the estate.
From the Buildings of Ireland (National Inventory of Architectural Heritage) record 30936004
This does not grant access. Most recorded buildings are privately owned; view them only from public ground unless the owner allows entry.
Places near here
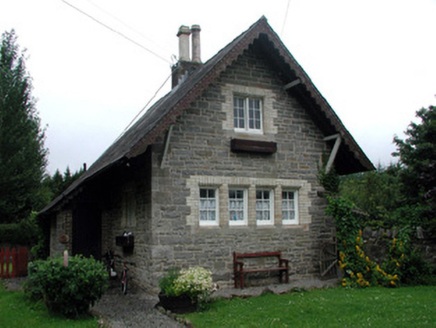 Lough Rynn HouseGate lodge · 63 yd
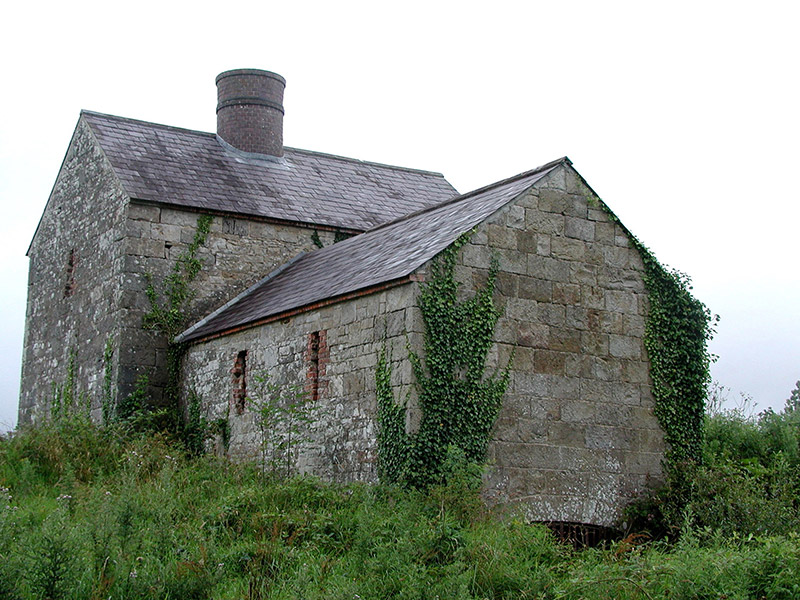 lime kiln135 ydOratoryCastle, tower house · 540 ydIndicatedEnclosure · 607 ydDerrinch IslandIslet · 1004 yd
 Holm Oak1.8 mi
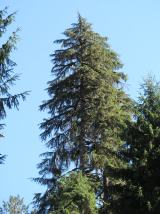 Western Hemlock1.8 mi
 Lough Rynn HouseCastle · 2.0 mi
 Cavan & Leitrim RailwayMuseum · 3.6 mi
 Grave YardGraveyard · 4.0 mi
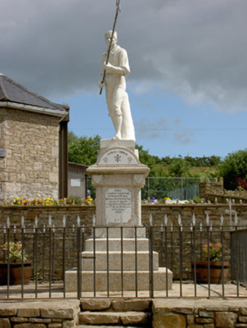 1798 MonumentMonument · 4.5 mi
 Battle of BallinamuckMajor battlefield · 4.6 mi
Pictures: National Inventory of Architectural Heritage; Lucarelli, Wikimedia Commons · CC BY-SA 3.0; Doug Kerr from Albany, NY, United States, Wikimedia Commons · CC BY-SA 2.0; SE Keenan, Wikimedia Commons · CC BY-SA 4.0; Reading Tom, Wikimedia Commons · CC BY 2.0; Davidcorry200, Wikimedia Commons · CC BY-SA 4.0; Oliver Dixon, Wikimedia Commons · CC BY-SA 2.0
More historic places in County Leitrim · All of County Leitrim
What do you know about this place?