What is recorded here
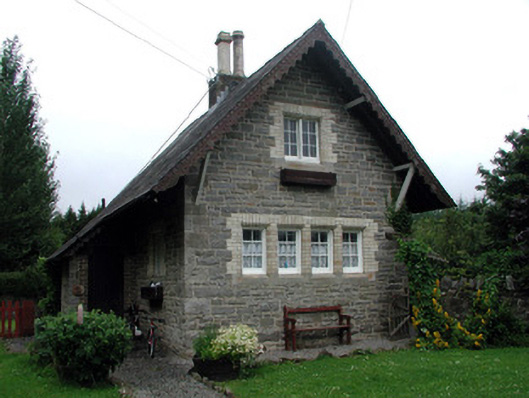
Detached two-bay single-storey with attic gable-fronted former gate lodge, built c.1850, now in domestic use. Pitched slate roof with decorative timber bargeboards, oversailing eaves and catslide roof to porch. Cut stone chimneystack with terracotta pots. Random coursed stone walls with cut stone quoins. Square-headed window openings with yellow brick surrounds having chamfered reveals and chamfered tooled limestone sills. Casement windows and side-sliding timber sash windows. Shouldered-arched opening to entrance with timber battened door and stone steps. Stone outbuilding to rear of site with pitched slate roof. Site bounded by random stone wall with tooled stone piers.
This attractive lodge is one of three very similar lodges giving access to Lough Rynn Estate. The finely-tooled stonework to the shouldered-arched entrance and the window to the front gable with its brick dressings are found on various structures throughout the estate, echoing the architecture of Lough Rynn House.
This does not grant access. Most recorded buildings are privately owned; view them only from public ground unless the owner allows entry.
Places near here
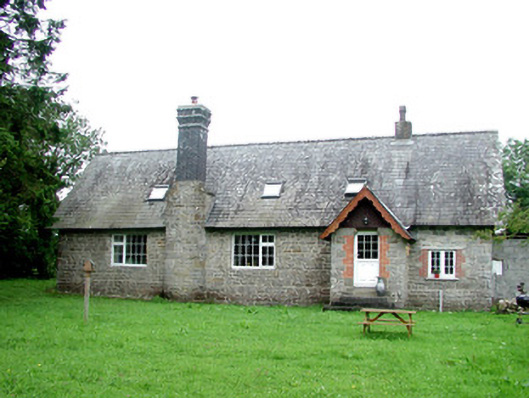 schoolschool · 63 yd
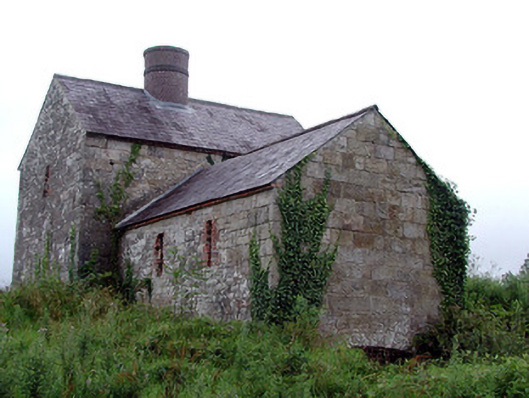 lime kilnlime kiln · 116 yd
 OratoryCastle, tower house · 507 yd
 IndicatedEnclosure · 573 yd
 Derrinch IslandIslet · 956 yd
 CruckalissaFairy fort / earthen ringfort · 1.2 mi
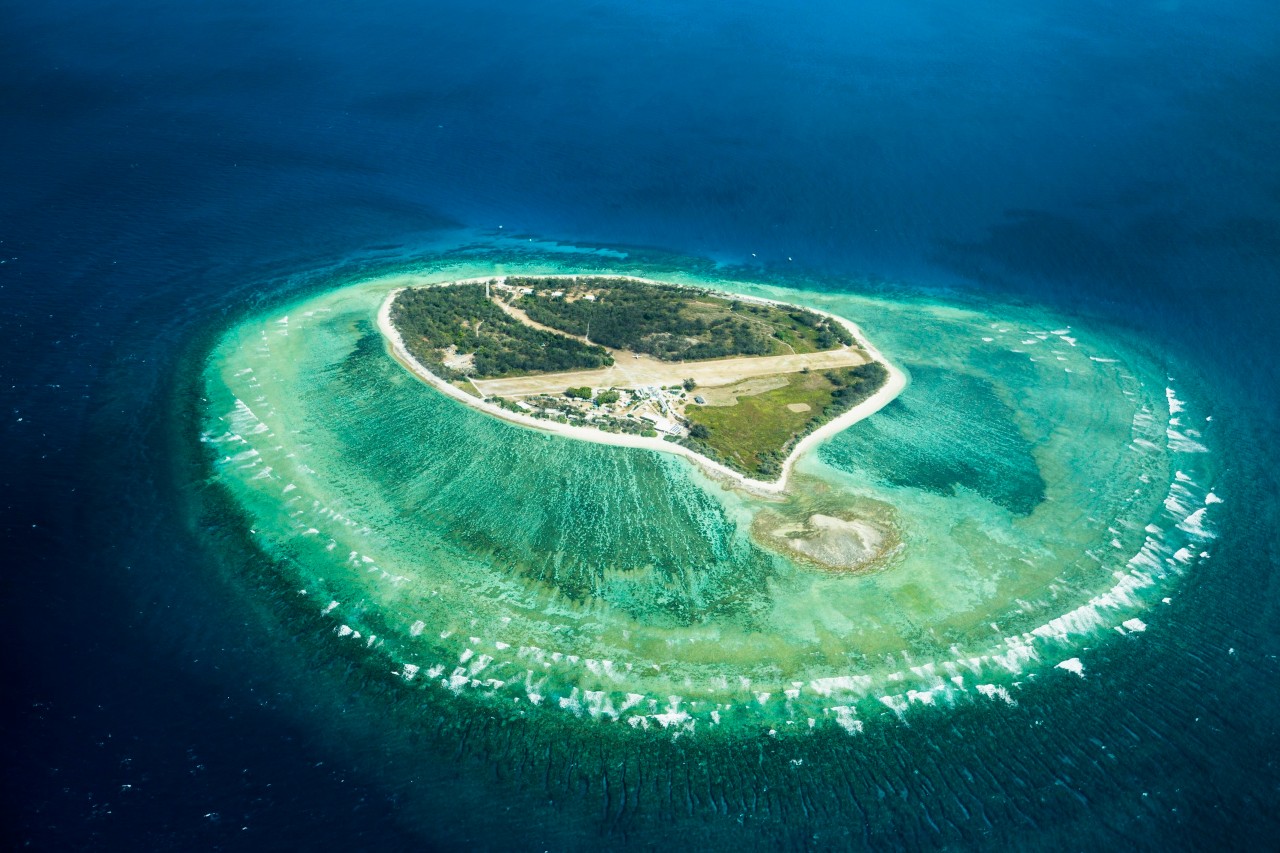 Lady Elizabeth's IslandIslet · 1.4 mi
 Holm OakHolm Oak · 1.8 mi
 CastleCastle, tower house · 1.8 mi
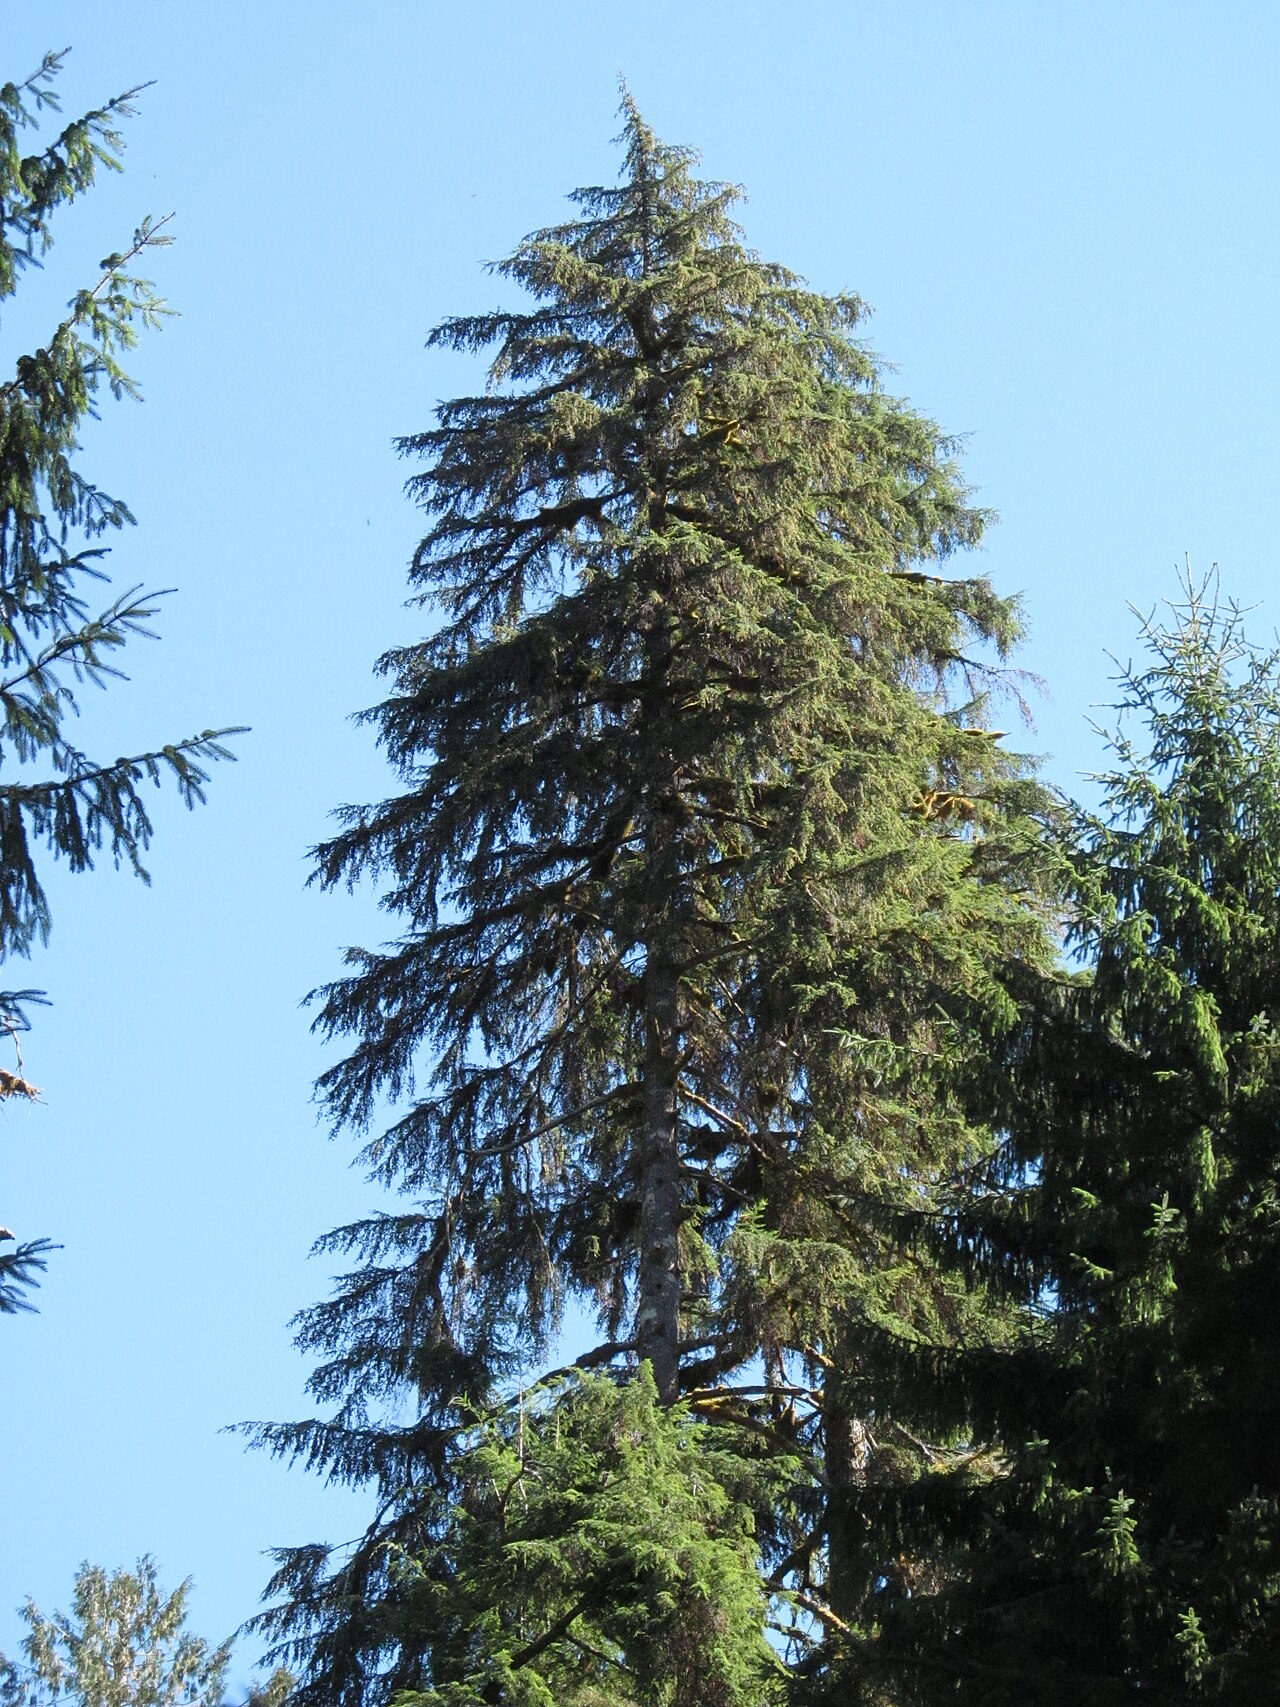 Western HemlockWestern Hemlock · 1.8 mi
 Giant's GraveArchaeological place · 2.9 mi
 Cavan & Leitrim RailwayMuseum · 3.6 mi
Other information
Photo: National Inventory of Architectural Heritage · Website use allowed for educational or private purposes with source credit