What is recorded here
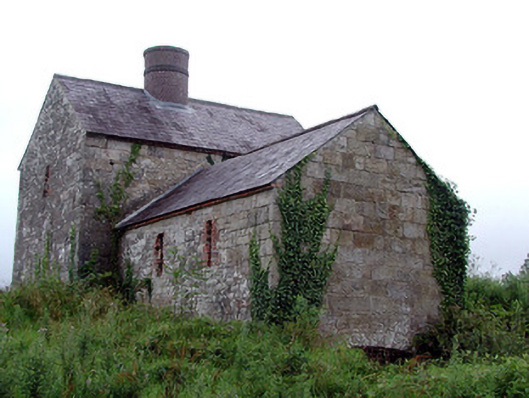
The Lime kiln in Farnaght is tucked into a bank, but its fancy stone front and red-brick trimmings give the game away. Lough Rynn wanted its limestone burnt, certainly, but by a furnace you could introduce to your daughter.
Detached T-plan single-storey gable-fronted lime kiln, built c.1840 into natural slope. Now disused. Pitched slate roof with circular brick chimneystack and brick cornice. Ashlar stone to front gable and random coursed stone to other elevations with roughly-dressed quoins. Vent window openings with brick surrounds. Door opening to east elevation with red brick surround. Segmental-arched opening to front with dressed voussoirs and wrought-iron gate. Random stone retaining walls lining entrance to lime kiln.
This is an interesting part of the landscape of Lough Rynn. It is the only building of its type in the demesne. The lime kiln follows the standard of construction set by other estate buildings with high quality stonework complemented by the colourful use of red brick. This lime kiln provides an insight into the industrial heritage of Lough Rynn.
From the Buildings of Ireland (National Inventory of Architectural Heritage) record 30936006
This does not grant access. Most recorded buildings are privately owned; view them only from public ground unless the owner allows entry.
Places near here
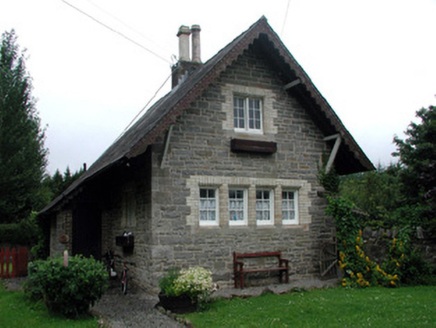 Lough Rynn HouseGate lodge · 116 yd
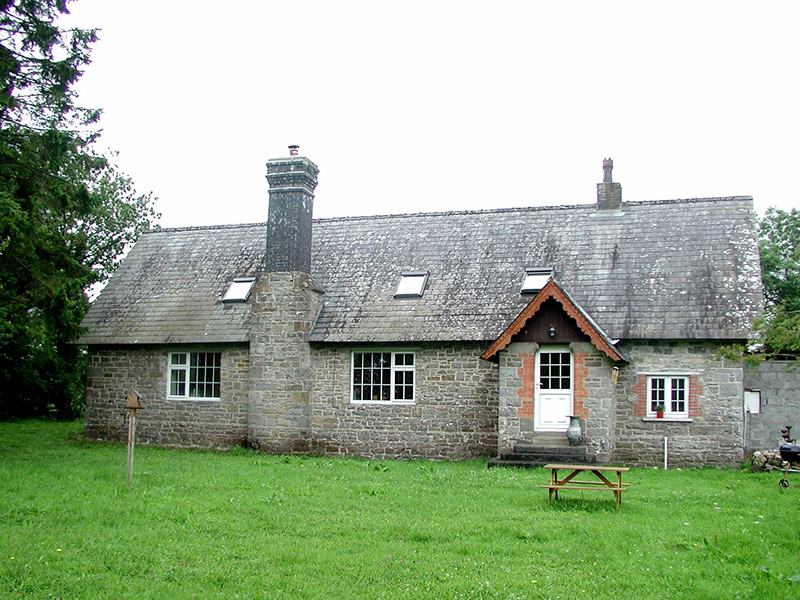 school135 ydOratoryCastle, tower house · 406 ydIndicatedEnclosure · 473 ydDerrinch IslandIslet · 1032 yd
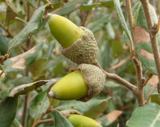 Holm Oak1.7 mi
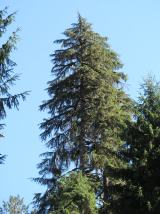 Western Hemlock1.8 mi
 Lough Rynn HouseCastle · 1.9 mi
 Cavan & Leitrim RailwayMuseum · 3.7 mi
 Grave YardGraveyard · 4.0 mi
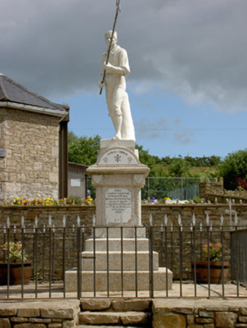 1798 MonumentMonument · 4.5 mi
 Battle of BallinamuckMajor battlefield · 4.5 mi
Pictures: National Inventory of Architectural Heritage; Lucarelli, Wikimedia Commons · CC BY-SA 3.0; Doug Kerr from Albany, NY, United States, Wikimedia Commons · CC BY-SA 2.0; SE Keenan, Wikimedia Commons · CC BY-SA 4.0; Reading Tom, Wikimedia Commons · CC BY 2.0; Davidcorry200, Wikimedia Commons · CC BY-SA 4.0; Oliver Dixon, Wikimedia Commons · CC BY-SA 2.0
More historic places in County Leitrim · All of County Leitrim
What do you know about this place?