DDiscover AloneMapAbout

Rosevale

House
Rosevale
Photo: National Inventory of Architectural Heritage · Report the wrong picture

What is recorded here

Detached three-bay single-storey house with half-dormer attic, extant 1840, on a cruciform plan centred on single-bay single-storey projecting porch to ground floor on a half-octagonal plan; single-bay (two-bay deep) single-storey central return (north). Occupied, 1911. Pitched slate roof on a T-shaped plan centred on…

Read the whole record
Detached three-bay single-storey house with half-dormer attic, extant 1840, on a cruciform plan centred on single-bay single-storey projecting porch to ground floor on a half-octagonal plan; single-bay (two-bay deep) single-storey central return (north). Occupied, 1911. Pitched slate roof on a T-shaped plan centred on hipped slate roof (north); half-octagonal slate roof (porch), clay or terracotta ridge tiles, rendered chimney stacks on axis with ridge having corbelled stepped capping supporting terracotta tapered pots, timber bargeboards to gables on timber purlins, and cast-iron rainwater goods on rendered eaves retaining cast-iron octagonal or ogee hoppers and downpipes. Rendered walls; limewashed surface finish to rear (north) elevations. Square-headed central door opening with cut-granite step threshold, and concealed dressings framing timber panelled door. Square-headed flanking window openings with moulded rendered sill course, and concealed dressings framing six-over-six timber sash windows. Paired round-headed window openings (ground floor) with lead-covered cut-granite sills, and concealed dressings framing six-over-six timber sash windows having fanlights. Square-headed window openings in tripartite arrangement (half-dormer attic) with cut-granite sills, and concealed dressings framing cast-iron casement windows having cast-iron octagonal glazing bars. "Venetian Windows" to side elevations with cut-granite sills, timber panelled pilaster mullions, and concealed dressings framing six-over-six timber sash windows having fanlights with two-over-two sidelights. Interior including (ground floor): bow-ended central entrance hall retaining carved timber surrounds to door openings framing timber panelled doors; and carved timber surrounds to door openings to remainder framing timber panelled doors with timber panelled shutters to window openings. Set in landscaped grounds with rendered piers to perimeter having "Cyma Recta"- or "Cyma Reversa"-detailed shallow pyramidal capping supporting cast-iron double gates.
A house representing an important component of the domestic built heritage of County Wexford with the architectural value of the composition, one most likely erected for the proprietor of an adjacent mill marked on the first edition of the Ordnance Survey (surveyed 1840; published 1841), confirmed by such attributes as the compact plan form centred on a polygonal porch; the dramatic diminishing scale of the openings on each floor producing a graduated tiered visual effect with the principal "apartments" defined not only by coupled openings, but also by bowed "Venetian Windows"; and the high pitched roofline. Having been well maintained, the elementary form and massing survive intact together with substantial quantities of the original fabric, both to the exterior and to the interior, thus upholding the character or integrity of the house. Furthermore, adjacent outbuildings (extant 1840); and a walled garden (extant 1840), all continue to contribute positively to the group and setting values of a neat self-contained ensemble having historic connections with Colonel Joshua Wilson (Lewis 1837 II, 459; Burke 1863 II, 1515); Charles David Ingham (d. 1892) of Carrig Hill, County Cavan (Lacy 1852, 296); and Major Ernest Townshend (1860-1929), 'Retired Major Royal Engineers' (NA 1911).

From the Buildings of Ireland (National Inventory of Architectural Heritage) record 15703736

This does not grant access. Most recorded buildings are privately owned; view them only from public ground unless the owner allows entry.

What do you know about this place?Tap to add a comment or ask a question

What you write will be public.

Places near here

Photo credits
  • Maker named on the Wikimedia Commons picture page · CC BY-SA 3.0
  • National Inventory of Architectural Heritage
  • Brady Shipman Martin; photographer not stated, Brady Shipman Martin
  • Dean Molyneaux, Wikimedia Commons
Dawn Redwood260 yd

Explorer Tom Dawn Redwood would rate its visitors two stars: 'They stared too long and didn’t bring snacks.' It’s ancient but has…
Newbay HouseCountry house · 390 yd

Explorer Tom Newbay House has a ghost who is too lazy to haunt it because he can’t find his slippers. Henry Hatton built it with a…

mill (wind)405 yd

Explorer Tom Ballymorris Mill in Wexford hosted a dance that went a bit too far, leaving the wind spinning its head in disbelief…
Clonard HouseGates/railings/walls · 655 yd

Explorer Tom Clonard House in Clonard Little is guarding its estate with the subtlety of a brick wall, mostly because someone…

Ashfield HouseFarm house · 691 yd

Explorer Tom Ashfield House in County Wexford has a doorcase so plain it looks embarrassed by its own family tree. The whole thing…
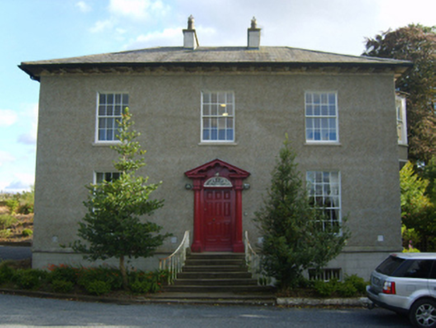
Glenville HouseFarm house · 1014 yd

Explorer Tom Glenville House in Coolcote would write on its dating profile: 'Seeking someone who appreciates late Georgian fashion…

Alexandra HouseHouse · 1092 yd

Explorer Tom Alexandra House in Clonard Little keeps getting picked on by the wind because it thinks it’s too pretty for its own…

farm house1152 yd

Explorer Tom Farm house in Clonard Little thinks the local sheep are judging its windbreak, and honestly, they probably are. The…

Prospect HouseHouse · 1322 yd

Explorer Tom Prospect House in Wexford is showing off its fanlight like it’s wearing a diamond ring to a barbecue. Built by a Mayor…

Min Ryan ParkPark · 1645 yd

Explorer Tom Min Ryan Park in Wexford has a skate park, wildflower meadows and a name with enough history to make a schoolbook clear…
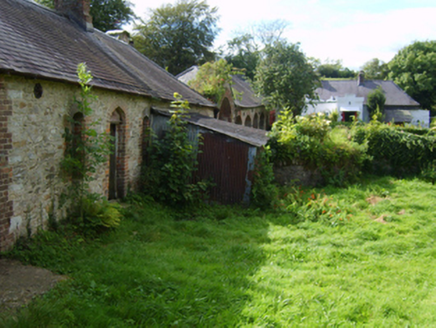
Belmont HouseFarmyard complex · 1.0 mi

Explorer Tom Belmont House in Newtown is actually just the farmyard complex left over after the big mansion got demolished. It’s a…

St. Joseph's GAAGAA ground · 1.6 mi

More historic places in County Wexford · All of County Wexford

Add to this placeAdd a picture Add a detailed tip Add a story

Explore the map1,095,414 places to discover

Next place · or swipeDawn Redwood