
What is recorded here
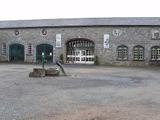
Detached four-bay single-storey lobby entry farmhouse with half-dormer attic, extant 1840, on a rectangular plan originally three-bay single-storey on a T-shaped plan centred on single-bay single-storey gabled windbreak. Now disused. Pitched corrugated-asbestos roof with pressed iron ridge, part creeper- or ivy-covered coping to gables with rendered chimney stacks to apexes having shallow stringcourses below capping supporting terracotta pots, and cast-iron rainwater goods on rendered eaves. Rendered battered wall to front (north) elevation; roughcast surface finish (remainder). Square-headed central door opening in round- or segmental-headed recess with concrete threshold, and concealed dressings framing timber boarded half-door having "mouth organ" overlight. Square-headed window openings with concrete or rendered sills, and concealed dressings framing two-over-two (ground floor) or six-over-six (half-dormer attic) timber sash windows having part exposed sash boxes. Interior including (ground floor): central lobby. Set in unkempt grounds with cylindrical piers to perimeter supporting flat iron "farm gate".
A farmhouse identified as an important component of the vernacular heritage of the suburban outskirts of Wexford by such attributes as the lobby plan form centred on a characteristic windbreak; the feint battered silhouette; the disproportionate bias of solid to void in the massing compounded by the diminishing in scale of the openings on each floor producing a graduated visual impression; and the high pitched roof originally showing a thatch finish according to an entry in the "House and Building Return" Form of the National Census (NA 1901; NA 1911): meanwhile, aspects of the composition clearly illustrate the continued linear development of the farmhouse in the early twentieth century.
From the Buildings of Ireland (National Inventory of Architectural Heritage) record 15608010
This does not grant access. Most recorded buildings are privately owned; view them only from public ground unless the owner allows entry.
Places near here
Photo credits
- National Inventory of Architectural Heritage
- Maker named on the Wikimedia Commons picture page · CC BY-SA 3.0
- Danielclauzier, Wikimedia Commons · CC BY-SA 3.0
- AFBorchert, Wikimedia Commons · CC BY-SA 4.0
- Thommcg1980, Wikimedia Commons · CC BY-SA 4.0
- Walter Siegmund (talk), Wikimedia Commons · CC BY-SA 3.0
- David Hawgood, Wikimedia Commons · CC BY-SA 2.0
- Sheila1988, Wikimedia Commons · CC BY-SA 4.0
- Richard Webb, Geograph · CC BY-SA 2.0
 Alexandra HouseHouse · 63 yd
 Prospect HouseHouse · 338 yd
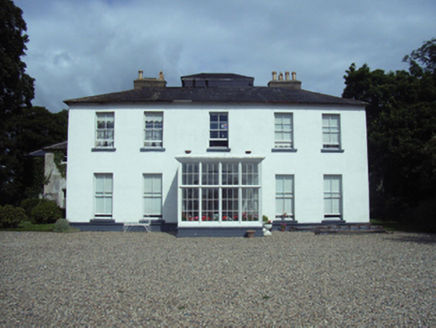 Clonard HouseCountry house · 483 yd
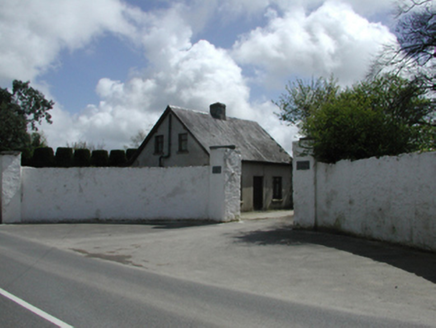 Clonard HouseGates/railings/walls · 555 yd
 Dawn Redwood1404 yd
 Sack of WexfordSiege · 1.6 mi
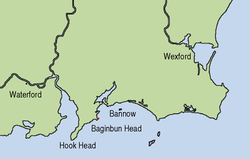 Siege of WexfordSiege · 1.6 mi
 Commodore John Barry MemorialMemorial · 1.6 mi
 Douglas-fir2.4 mi
 Johnstown CastleCastle · 2.4 mi
 Irish Agricultural MuseumMuseum · 2.6 mi
 Forth MountainMountain / peak · 3.0 mi
More historic places in County Wexford · All of County Wexford
What do you know about this place?