
What is recorded here
Detached five-bay two-storey house with dormer attic, built 1726, on a T-shaped plan with single-bay (single-bay deep) full-height central return (west). Sold, 1925. Resold, 1943. Resold, 1948. Resold, 1963. Renovated, ----. Pitched slate roof on a T-shaped plan centred on pitched slate roof (west) with clay ridge tiles, lichen-spotted concrete or rendered coping to gables with rendered chimney stacks to apexes having shallow capping, and replacement uPVC rainwater goods on rendered eaves retaining some cast-iron hoppers and downpipes. Replacement cement rendered walls bellcast over rendered plinth with rendered quoins to corners. Segmental-headed central door opening with cut-granite threshold, timber doorcase with panelled pilasters supporting shallow cornice on panelled frieze, and concealed dressings framing timber panelled door having fanlight. Square-headed window openings with cut-granite sills, and concealed dressings framing replacement uPVC casement windows replacing six-over-six timber sash windows. Interior including (ground floor): central hall retaining carved timber surrounds to door openings framing timber panelled doors; and carved timber surrounds to door openings to remainder framing timber panelled doors with timber panelled shutters to window openings. Set in landscaped grounds with rendered piers to perimeter having shallow pyramidal capping supporting "sunburst" double gates.
A house erected by Henry Hatton (d. 1747), one-time Mayor of Wexford (fl. 1725; Rowe and Scallan 2004, 831), representing an integral component of the early eighteenth-century domestic built heritage of Wexford with the architectural value of the composition suggested by such attributes as the symmetrical footprint centred on a Classically-detailed doorcase not only demonstrating good quality workmanship, but also showing a simple radial fanlight; the very slight diminishing in scale of the openings on each floor producing a feint graduated visual impression; and the high pitched roofline. Having been reasonably well maintained, the elementary form and massing survive intact together with quantities of the original fabric, both to the exterior and to the interior: however, neither the substitution of the surface finish nor the introduction of replacement fittings to most of the openings has had a beneficial impact on the character or integrity of a house having historic connections with the Hatton family including Henry Hatton (1791-1865) and Anne Jane Hatton (née O'Neill) (1792-1845; cf. 15503033).
From the Buildings of Ireland (National Inventory of Architectural Heritage) record 15608008
This does not grant access. Most recorded buildings are privately owned; view them only from public ground unless the owner allows entry.
Places near here
Photo credits
- National Inventory of Architectural Heritage
- Maker named on the Wikimedia Commons picture page · CC BY-SA 3.0
- Thommcg1980, Wikimedia Commons · CC BY-SA 4.0
- Danielclauzier, Wikimedia Commons · CC BY-SA 3.0
- AFBorchert, Wikimedia Commons · CC BY-SA 4.0
- Walter Siegmund (talk), Wikimedia Commons · CC BY-SA 3.0
- David Hawgood, Wikimedia Commons · CC BY-SA 2.0
 farm house338 yd
 Alexandra HouseHouse · 382 yd
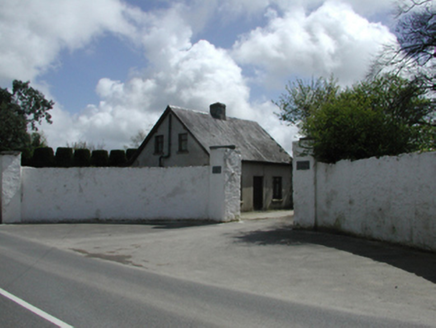 Clonard HouseGates/railings/walls · 669 yd
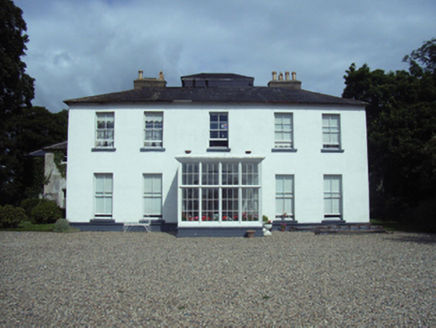 Clonard HouseCountry house · 697 yd
 Carrig Rua HouseHouse · 741 yd
 Ashfield HouseFarm house · 778 yd
 Dawn Redwood1582 yd
 Commodore John Barry MemorialMemorial · 1.4 mi
 Sack of WexfordSiege · 1.5 mi
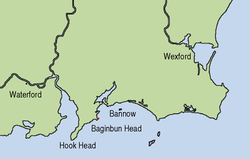 Siege of WexfordSiege · 1.5 mi
 Douglas-fir2.6 mi
 Johnstown CastleCastle · 2.6 mi
More historic places in County Wexford · All of County Wexford
What do you know about this place?