
What is recorded here
Detached five-bay single-storey house with half-dormer attic, extant 1840, on a cruciform plan centred on single-bay single-storey lean-to projecting porch; single-bay (two-bay deep) full-height central return (west). Occupied, 1911. Part reroofed, ----. Replacement hipped artificial slate roof on a T-shaped plan centred on pitched slate roof (west); lean-to slate roof (porch), lichen-spotted ridge tiles off-centred on rendered chimney stack having corbelled stepped chamfered stringcourse below capping, rooflights (west), and cast-iron rainwater goods on rendered red brick stepped eaves retaining cast-iron octagonal or ogee hoppers and downpipes. Part creeper- or ivy-covered roughcast slate hung walls. Hipped square-headed central door opening with threshold, and timber mullions framing timber panelled door having sidelights below overlight. Square-headed window openings with cut-granite sills, and concealed dressings framing two-over-two timber sash windows. Square-headed window openings (west) with cut-granite sills, and concealed dressings framing two-over-two (ground floor) or six-over-six (half-dormer attic) timber sash windows having part exposed sash boxes. Interior including (ground floor): central hall or lobby retaining carved timber surrounds to door openings framing timber panelled doors; and carved timber surrounds to door openings to remainder framing timber panelled doors with timber panelled shutters to window openings. Set in landscaped grounds with limewashed piers to perimeter having rendered pyramidal capping supporting wrought iron-detailed flat iron "farm gate".
A house representing an integral component of the domestic built heritage of the suburban outskirts of Wexford with the architectural value of the composition, one allegedly erected for occupation by the steward employed on the adjoining Clonard Little estate (Rowe and Scallan 2004, 10), suggested by such attributes as the symmetrical footprint centred on a windbreak-like porch; and the diminishing in scale of the openings on each floor producing a graduated visual impression. Having been well maintained, the elementary form and massing survive intact together with substantial quantities of the historic or original fabric, both to the exterior and to the interior, including a plastered slate hung surface finish widely regarded as an increasingly endangered hallmark of the architectural heritage of County Wexford: meanwhile, contemporary joinery; chimneypieces; and sleek plasterwork refinements, all highlight the modest artistic potential of a house having historic connections with Martin Stephen Furlong (d. 1913), 'Retired I.R. [Inland Revenue] Officer late of Alexandria [sic] Clonard County Wexford' (Calendars of Wills and Administrations 1913, 229).
From the Buildings of Ireland (National Inventory of Architectural Heritage) record 15608009
This does not grant access. Most recorded buildings are privately owned; view them only from public ground unless the owner allows entry.
Places near here
Photo credits
- National Inventory of Architectural Heritage
- Maker named on the Wikimedia Commons picture page · CC BY-SA 3.0
- Danielclauzier, Wikimedia Commons · CC BY-SA 3.0
- AFBorchert, Wikimedia Commons · CC BY-SA 4.0
- Thommcg1980, Wikimedia Commons · CC BY-SA 4.0
- Walter Siegmund (talk), Wikimedia Commons · CC BY-SA 3.0
- David Hawgood, Wikimedia Commons · CC BY-SA 2.0
- Sheila1988, Wikimedia Commons · CC BY-SA 4.0
- Richard Webb, Geograph · CC BY-SA 2.0
 farm house63 yd
 Prospect HouseHouse · 382 yd
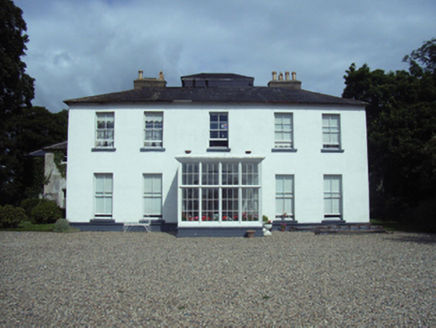 Clonard HouseCountry house · 423 yd
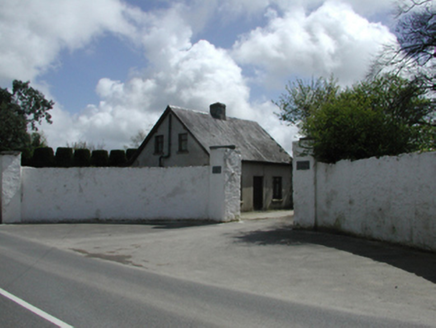 Clonard HouseGates/railings/walls · 507 yd
 Dawn Redwood1343 yd
 Sack of WexfordSiege · 1.6 mi
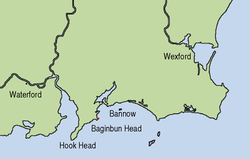 Siege of WexfordSiege · 1.6 mi
 Commodore John Barry MemorialMemorial · 1.6 mi
 Douglas-fir2.3 mi
 Johnstown CastleCastle · 2.4 mi
 Irish Agricultural MuseumMuseum · 2.5 mi
 Forth MountainMountain / peak · 3.0 mi
More historic places in County Wexford · All of County Wexford
What do you know about this place?