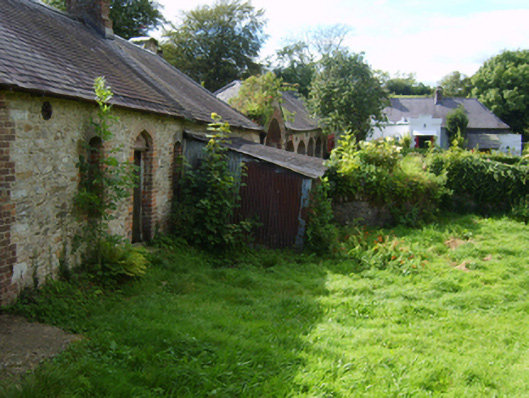
What is recorded here
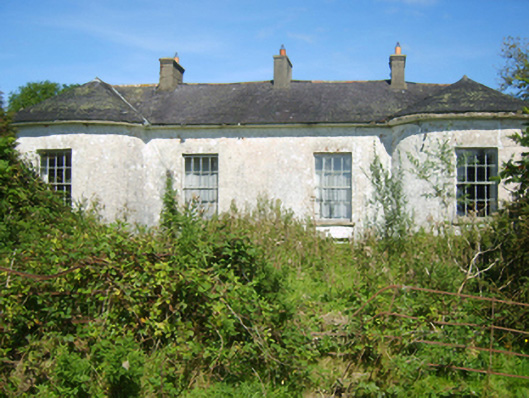
Farmyard complex, extant 1840, on a U-shaped plan about a courtyard including (south-east): Detached five-bay single-storey outbuilding on a rectangular plan. Now disused. Hipped slate roof with clay ridge tiles, and cast-iron rainwater goods on red brick chevron- or saw tooth-detailed eaves retaining cast-iron octagonal or ogee hoppers and downpipes. Part creeper- or ivy-covered coursed rubble stone walls. Tudor-headed central door opening with overgrown threshold, and red brick block-and-start surround with no fittings surviving. Tudor-headed flanking window openings with no sills, and red brick block-and-start surrounds having chamfered reveals with no fittings surviving; (south-west): Detached five-bay single-storey outbuilding on a rectangular plan. Now disused. Hipped slate roof with clay ridge tiles, and cast-iron rainwater goods on red brick chevron- or saw tooth-detailed eaves retaining cast-iron downpipes. Part creeper- or ivy-covered coursed rubble stone walls. Series of five segmental-headed carriageways with red brick block-and-start surrounds. Set in grounds originally shared with Belmont House.
A farmyard complex surviving as an interesting relic of the fragmented Belmont House estate following the demolition of the eponymous country house (see 15703732) described as '[a] mansion which may be said to have been entirely rebuilt in the Elizabethan style of architecture and [showing] its grand façade to the [River Slaney]' (Lacy 1863, 464-5).
This does not grant access. Most recorded buildings are privately owned; view them only from public ground unless the owner allows entry.
Places near here
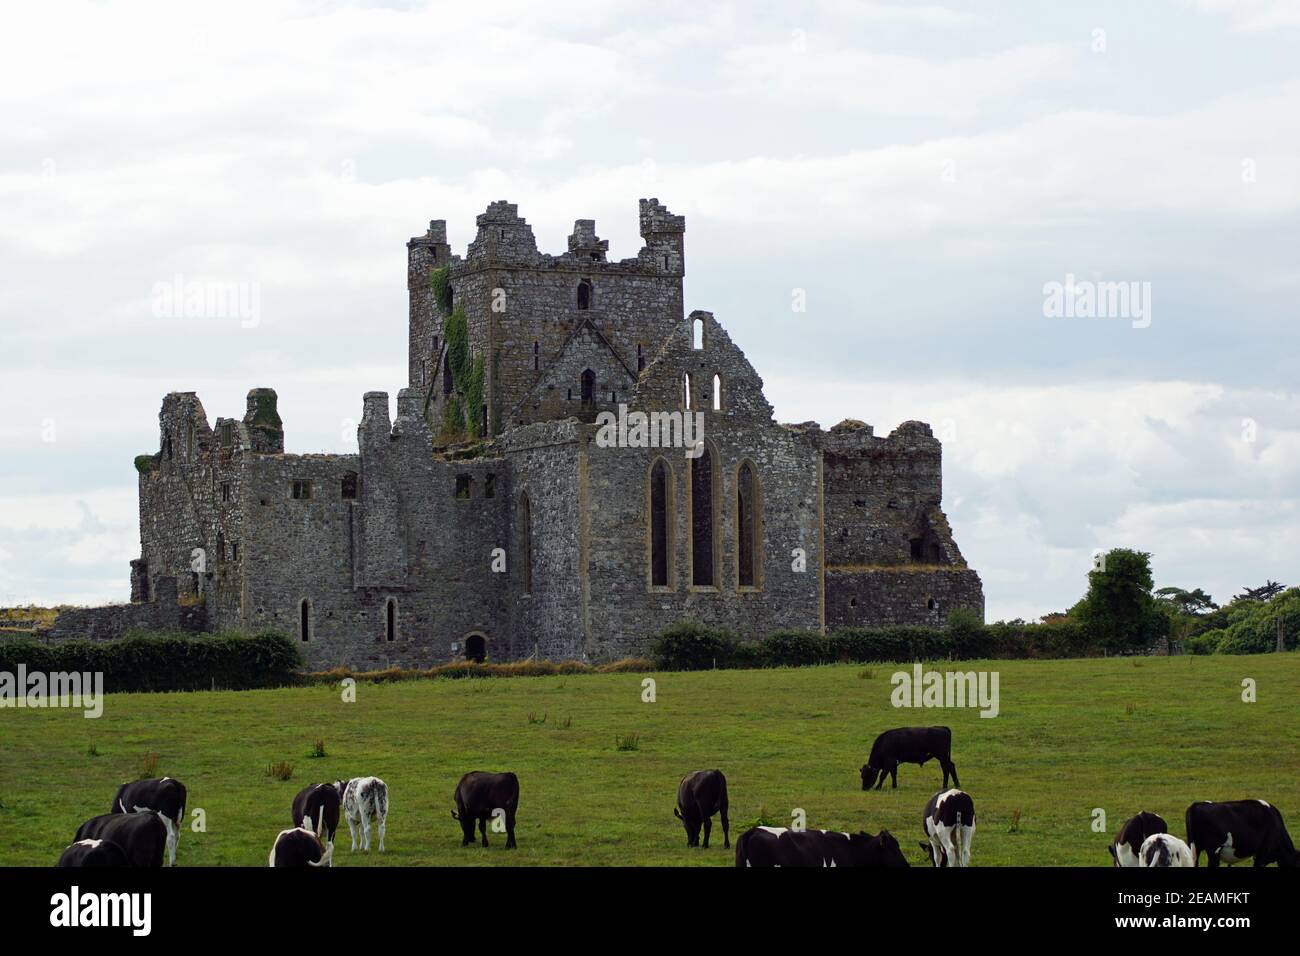 Monastery 10th centuryHeritage attraction · 488 yd
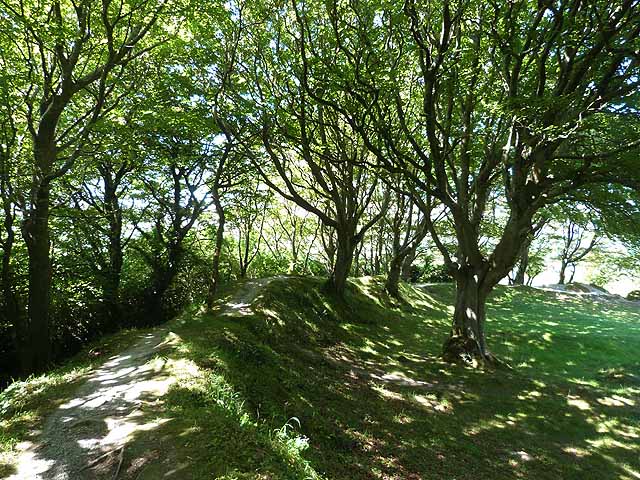 Ring FortHeritage attraction · 524 yd
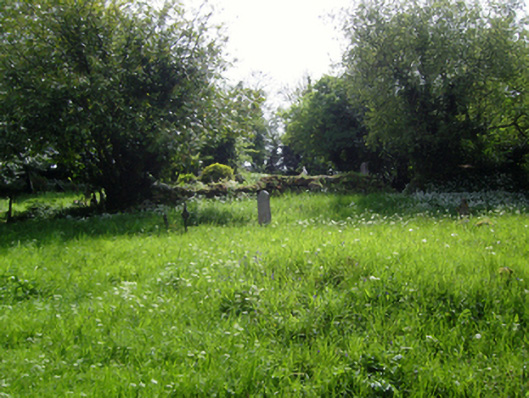 graveyard/cemeterygraveyard/cemetery · 542 yd
 St. Nicholas WellHoly well · 631 yd
 Newtown Housefarm house · 696 yd
 Site of CastleCastle, unclassified · 1172 yd
 Ferrycarrig AmbushMemorial · 1176 yd
 CastleCastle, tower house · 1259 yd
 Fulacht fia in BallybogganFulacht fia · 1311 yd
 Dawn RedwoodDawn Redwood · 1.0 mi
 Battle of Three Rocksbattle · 1.3 mi
 Battle Of The Three RocksMemorial · 1.7 mi
Other information
Photo: National Inventory of Architectural Heritage · Website use allowed for educational or private purposes with source credit