
What is recorded here
References date from 1562 when an inquisition reported that it had been held by Walter Roche who had died the previous year and whose heir was William Wadding. A John Wadding held it in 1635 (Jeffrey 1979, 98-9) but in 1641 the ruined castle and 210 acres at Barntown was held by Robert Roche and John Wadding (Simington 1953, 106). The latter was listed (1655-9) to receive 216 acres in Connaught (Hore 1900-11, vol. 6, 505). The tower house is located towards the bottom of the N-facing slope at the N end of the NE-SW ridge of Forth Mountain. This is a rectangular tower (ext. dims 7.9m N S; 6.6m E W) of five storeys with a destroyed N-S vault over the first floor. It survives to the base of the wall-walk, but there are no dressed stones surviving anywhere in the structure. Nor is there any evidence that there was ever a bawn attached. The re-built entrance, protected by machicolation, is towards the N end of the E wall and leads to a destroyed lobby with evidence of a murder hole. The ground floor has lights in the E and S walls, and the remains of a mural stairs in the E wall gives access through the remains of a doorway to the first floor which has lights in the N and S walls. Its floor is supported on corbels in the W wall, and presumably in the destroyed E wall. The mural stairs continue in the E wall to the second floor over the vault, which had a fireplace in the W wall, the flue of which projects on the outer face of the wall, a garderobe at the NW angle which is entered by a lintelled doorway off a lintelled embrasure in the W wall. There are windows in the N and S walls and corbels in the W wall to suport the ceiling. A newel stairs at the SE angle, now destroyed, gave access to the third floor which has large windows with seats in the N and E walls, and a smaller window in the S wall. There is a fireplace in the W wall and the lintelled entrance to the garderobe at NW angle is just N of it. There are rebates on the N, W and E walls for the ceiling and the W wall also has corbels. The newel stairs continued to the fourth floor which has a window ope in each wall. The joists for the ceiling were set directly into the E and W walls. Archaeological testing (20E0695) by J. Purcell c. 70m to the N at the closest point produced no related material, and further testing (20E0600) by N. Gregory c. 60m to the SW at the closest point had a similar result (excavations.ie 2021:303).
References date from 1562 when an inquisition reported that it had been held by Walter Roche who had died the previous year and whose heir was William Wadding. A John Wadding held it in 1635 (Jeffrey 1979, 98-9) but in 1641 the ruined castle and 210 acres at Barntown was held by Robert Roche and John Wadding (Simington 1953, 106). The latter was listed (1655-9) to receive 216 acres in Connaught (Hore 1900-11,…
From the National Monuments Service (Archaeological Survey of Ireland) record WX037-034
This remains an important historical record, but the official description says the monument is no longer visible or has been destroyed. The monument record does not grant public access. Check the route and ask the landowner before entering private land.
- What survives
- No visible remains or recorded as destroyed
Places near here
 Barntown CastleGates/railings/walls · 283 yd
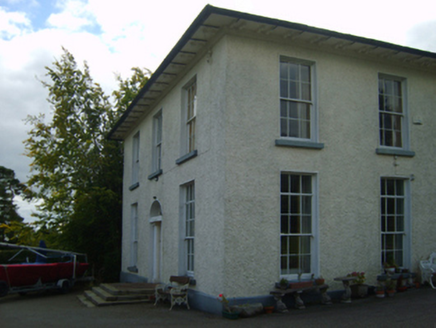 Barntown CastleFarm house · 318 ydEmbanked enclosureFairy fort / earthen ringfort · 388 yd
 Battle of Three RocksBattle · 1124 ydMonumental structure in Shelmaliere Commons (shelburne By., Carrick Ed)Monumental structure · 1136 ydSite of CastleCastle, unclassified · 1412 ydMonastery 10th centuryHeritage attraction · 1535 yd
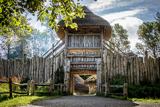 Irish National Heritage ParkHeritage attraction · 1728 ydBattle Of The Three RocksMemorial · 1.0 mi
 Dawn Redwood1.1 mi
 Passage TowerCastle, tower house · 1.4 mi
 Forth MountainMountain / peak · 1.9 mi
Pictures: National Inventory of Architectural Heritage; Simes69, Wikimedia Commons · CC BY-SA 4.0; Albolandwex, Wikimedia Commons · CC BY-SA 4.0; Maker named on the Wikimedia Commons picture page · CC BY-SA 3.0; David Hawgood, Wikimedia Commons · CC BY-SA 2.0; Richard Webb, Geograph · CC BY-SA 2.0
More castles and forts in County Wexford · All of County Wexford
What do you know about this place?