DDiscover AloneMapAbout

Glenville House

Farm house
Glenville House
Photo: National Inventory of Architectural Heritage · Report the wrong picture

This does not grant access. Most recorded buildings are privately owned; view them only from public ground unless the owner allows entry.

Recorded change of use
Originally farm house; recorded by the architectural inventory as office
What do you know about this place?Tap to add a comment or ask a question

What you write will be public.

What is recorded here

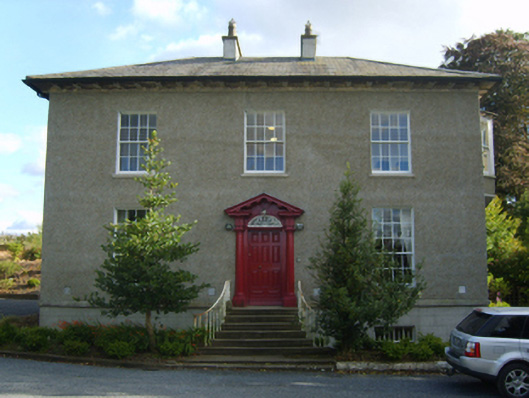
Detached three-bay two-storey over part raised basement farmhouse, extant 1866, on an F-shaped plan with single-bay (east) or two-bay (west) full-height side elevations; single-bay (single-bay deep) full-height central return (south). Occupied, 1901; 1911. Renovated, 2003, to accommodate alternative use. Replacement…

Read the whole record
Detached three-bay two-storey over part raised basement farmhouse, extant 1866, on an F-shaped plan with single-bay (east) or two-bay (west) full-height side elevations; single-bay (single-bay deep) full-height central return (south). Occupied, 1901; 1911. Renovated, 2003, to accommodate alternative use. Replacement hipped slate roof on an F-shaped plan centred on hipped slate roof (south) with clay ridge tiles, paired rendered central chimney stacks having concrete capping supporting crested yellow terracotta tapered pots, and replacement uPVC rainwater goods on overhanging slate flagged eaves having cut-granite dentil consoles. Replacement gritdashed roughcast walls on cut-granite chamfered cushion course on cement rendered, ruled and lined base; slate hung surface finish to rear (south) elevations. Segmental-headed central door opening approached by flight of six cut-granite steps between cast-iron railings, doorcase with engaged Doric columns on plinths supporting "Cyma Recta"- or "Cyma Reversa"-detailed open bed pediment on "triglyph"-detailed "dosserets" framing timber panelled door having fanlight. Square-headed window openings with cut-granite sills, and concealed dressings framing four-over-eight (basement), twelve-over-eight (ground floor) or eight-over-eight (top floor) timber sash windows. Square-headed window openings to rear (south) elevation centred on segmental-headed window opening (half-landing), cut-granite sills, and concealed dressings framing two-over-two or six-over-six timber sash windows centred on six-over-six timber sash window having fanlight. Interior including (ground floor): central hall retaining carved timber surrounds to door openings framing timber panelled doors, moulded plasterwork cornice to ceiling, staircase on a dog leg plan with turned timber "spindle" balusters supporting carved timber banister terminating in volute, carved timber surround to window opening to half-landing framing timber panelled splayed reveals or shutters on panelled risers, carved timber surrounds to door openings to landing framing timber panelled doors with carved timber surround to window opening framing timber panelled shutters on panelled risers, and moulded plasterwork cornice to ceiling; drawing room (north-east) retaining carved timber surround to door opening framing timber panelled door with carved timber surround to window opening framing timber panelled shutters on panelled risers, cut-black marble Classical-style chimneypiece, and picture railing below plasterwork cornice to ceiling; dining room (north-west) retaining carved timber surround to door opening framing timber panelled door with carved timber surrounds to window openings framing timber panelled shutters on panelled risers, cut-veined white marble Classical-style chimneypiece, and picture railing below plasterwork cornice to ceiling; and carved timber surrounds to door openings to remainder framing timber panelled doors with carved timber surrounds to window openings framing timber panelled shutters on panelled risers. Set in landscaped grounds.
A farmhouse erected by Richard Leared (d. 1866) 'of Wexford and Glenville in the County of Wexford' (Calendars of Wills and Administrations 1866, 191) representing an important component of the mid nineteenth-century domestic built heritage of County Wexford with the architectural value of the composition, one rooted firmly in the prevailing late Georgian fashion, confirmed by such attributes as the deliberate alignment maximising on scenic vistas overlooking gently rolling grounds; the compact plan form centred on a Classically-detailed doorcase not only demonstrating good quality workmanship, but also showing a simplified "peacock tail" fanlight; the definition of the principal floor as a slightly elevated "piano nobile"; the diminishing in scale of the openings on each floor producing a graduated visual impression; and the monolithic stone work embellishing a slightly oversailing roofline. Having been well maintained, the elementary form and massing survive intact together with substantial quantities of the original or sympathetically replicated fabric, both to the exterior and to the interior where contemporary joinery; restrained chimneypieces; and plasterwork enrichments, all highlight the artistic potential of the composition. Furthermore, adjacent outbuildings (extant 1840) continue to contribute positively to the group and setting values of a neat self-contained ensemble having historic connections with the Leared family including Richard Hughes Leared (1832-1908), 'Corn Merchant and Farmer late of Glenville Wexford County Wexford' (Calendars of Wills and Administrations 1908, 301); John Leared (1839-1913), 'Retired Farmer' (NA 1911); and John Harvey Leared (1875-1952).

From the Buildings of Ireland (National Inventory of Architectural Heritage) record 15703734

Places near here

Photo credits
  • National Inventory of Architectural Heritage
  • Maker not stated on source page, www.dreamstime.com
  • Maker not stated on source page, ru.pinterest.com
  • Maker named on the Wikimedia Commons picture page · CC BY-SA 3.0
  • David Hawgood, Wikimedia Commons · CC BY-SA 2.0
  • Maker not stated on source page, en.wikipedia.org
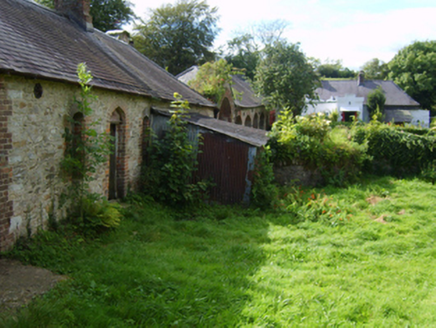
Belmont HouseFarmyard complex · 768 yd

Explorer Tom Belmont House in Newtown is actually just the farmyard complex left over after the big mansion got demolished. It’s a…

Ashfield HouseFarm house · 871 yd

Explorer Tom Ashfield House in County Wexford has a doorcase so plain it looks embarrassed by its own family tree. The whole thing…

Carrick Church (in ruins)Church · 891 yd

Explorer Tom Carrick Church in Newtown is having a massive feud with the rain, which has clearly won so far. It’s sitting on a slope…

graveyard/cemetery893 yd

Explorer Tom Graveyard in Newtown is locked in a bitter feud with the next village over something daft, like whose headstones have…
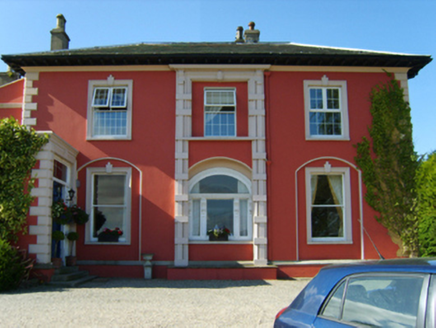
Newbay HouseCountry house · 939 yd

Explorer Tom Newbay House has a ghost who is too lazy to haunt it because he can’t find his slippers. Henry Hatton built it with a…

CastleCastle, unclassified · 958 yd

Explorer Tom Castle in Newtown, County Wexford is having a bit of a tantrum about its missing roof. It’s basically just a hall and…
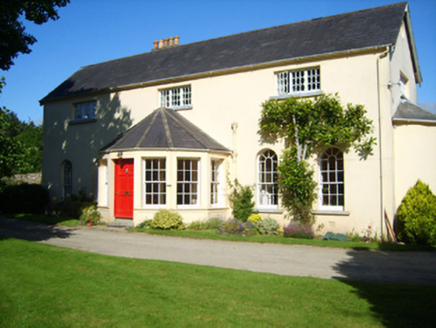
RosevaleHouse · 1014 yd

Explorer Tom Rosevale is haunted by a bad poem someone wrote about its polygonal porch that rhymed 'door' with 'floor', which was…
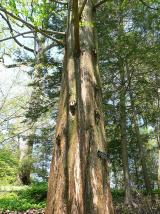
Dawn Redwood1078 yd

Explorer Tom Dawn Redwood would rate its visitors two stars: 'They stared too long and didn’t bring snacks.' It’s ancient but has…
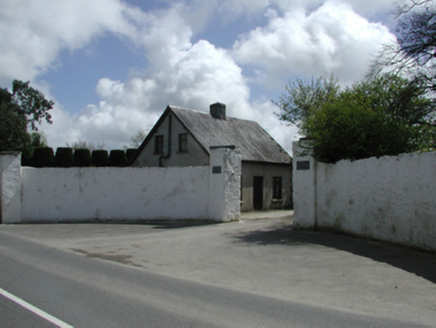
Clonard HouseGates/railings/walls · 1133 yd

Explorer Tom Clonard House in Clonard Little is guarding its estate with the subtlety of a brick wall, mostly because someone…
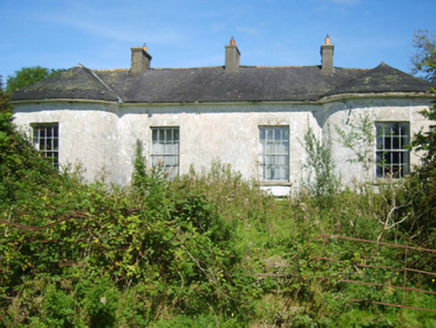
Newtown HouseFarm house · 1235 yd

Explorer Tom Newtown House has a shortcut that isn't actually a shortcut at all, just a long walk around. The eighteenth-century…

Fulacht FiadhVisitor attraction · 1321 yd

Explorer Tom Fulacht Fiadh is an ancient boiling stone site that would tell you it’s been cooking up secrets since before we had…

Portal TombVisitor attraction · 1336 yd

Explorer Tom The Portal Tomb here would survive a zombie apocalypse by simply standing still until the dead ran out of battery. It’s…

More historic places in County Wexford · All of County Wexford

Add to this placeAdd a picture Add a detailed tip Add a story

Explore the map1,095,414 places to discover

Next place · or swipeBelmont House