Places near here
Photo credits
- National Inventory of Architectural Heritage
- Laurel Lodged, Wikimedia Commons · CC BY-SA 4.0
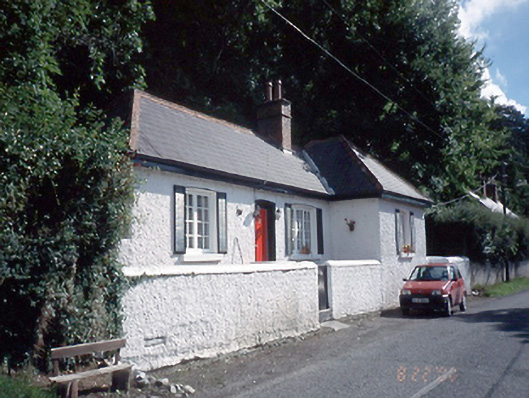
 Hands CottageHouse · 42 yd
Explorer Tom Hands Cottage has a secret talent for making your phone signal disappear completely the moment you step near its porch.…
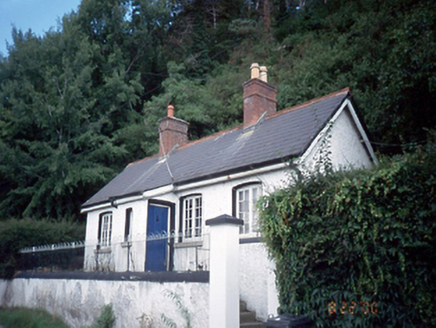
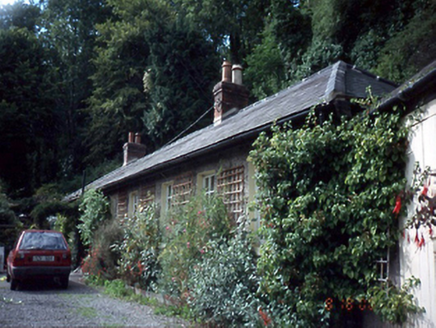 AshgroveHouse · 183 yd
Explorer Tom Ashgrove in Castleknock is an eight-bay single-storey house that hates visitors more than anything else, especially…
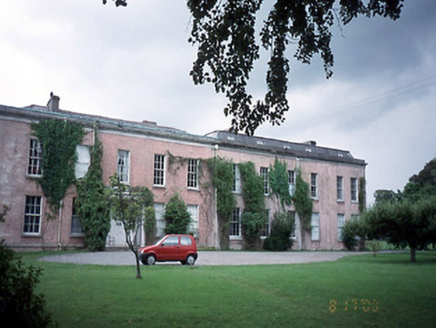 Knockmaroon HouseCountry house · 197 yd
Explorer Tom Knockmaroon House itself is an 1815 building with some big extensions later. It has Wyatt windows with clustered…
 bridge412 yd
Explorer Tom Bridge in Palmerstown Lower is a riveted iron girder bridge from 1900 that’s now closed and disused. It’s got rock…
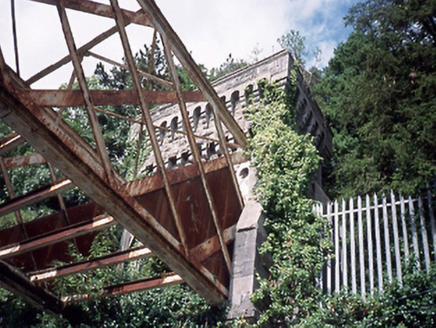 foot bridge413 yd
Explorer Tom Foot bridge in Castleknock is a disused cast-iron girder from 1850 that goes by four different names. That’s either…
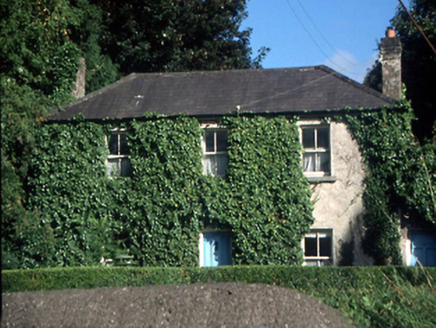 Glen HouseHouse · 490 yd
Explorer Tom Glen House’s family tree is mostly invented; I think its grandfather was a lighthouse keeper who gave up because he…
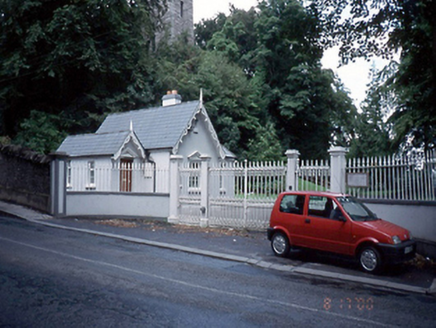 FarmleighGate lodge · 543 yd
Explorer Tom Farmleigh is a fancy gate lodge from 1880 that thinks it’s better than everyone else. It’s got decorative bargeboards…
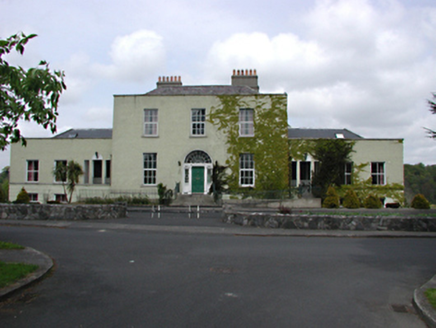 Riversdale HouseHouse · 638 yd
Explorer Tom Riversdale House has a long-standing grudge against the weather, mostly because the Georgian entrance ensemble looks…
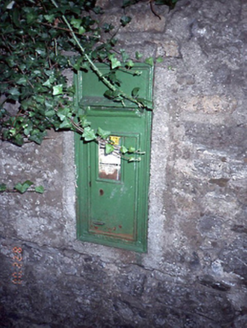 post box642 yd
Explorer Tom Post box in Castleknock is stuck in a limestone wall at a crossroads. It looks lost, like it doesn’t know where the…
 St Philomena's ChurchChurch/chapel · 667 yd
Explorer Tom St Philomena's Church in Palmerstown Lower is a simple, austere post-war modern design with a large south gable window…
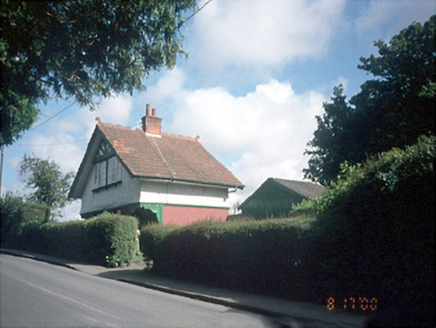 Willow CottageHouse · 671 yd
Explorer Tom Willow Cottage in Castleknock would bring a very boring plate of sandwiches to any party because it has had original…
 Castleknock CastleCastle · 675 yd
Explorer Tom Castleknock Castle in County Dublin has a New Year's resolution to stop leaning so much to the left. It sits atop a…
More historic places in County Dublin · All of County Dublin

What do you know about this place?Tap to add a comment or ask a question