What is recorded here
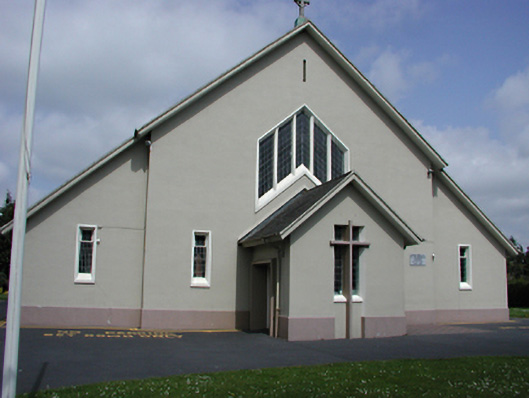
Detached gable-fronted church, c. 1948, built on a rectangular plan. Eight bays to nave with entrance porch to south and flanking side projections. Vestry to north end and small bell tower to north east. Pitched slate roof with Celtic cross at the apex of each gable. Leaded rectangular windows with four pairs of opposing stained glass windows to north end set in roughcast rendered walls with projecting base course and buttresses. Pointed leaded window to gable end and window with cross in relief to porch. Simple timber barrel-vaulted interior with timber fittings. Granite walls and gate posts to street front.
St Philomena's Church is of a simple, austere design on a traditional plan. The large window on the south gable is particularly striking and this is the main focal point of the church from the approach. In contrast, the interior is warm and colourful. This effect achieved by the panelled wooden interior and large stained glass windows. The church is a good example of post-war modern design being incorporated into ecclesiastical building.
This does not grant access. Most recorded buildings are privately owned; view them only from public ground unless the owner allows entry.
Places near here
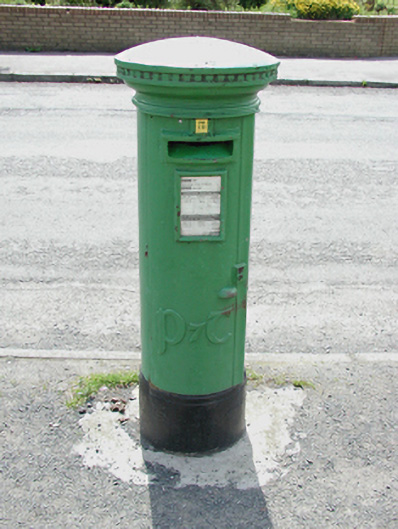 post boxpost box · 48 yd
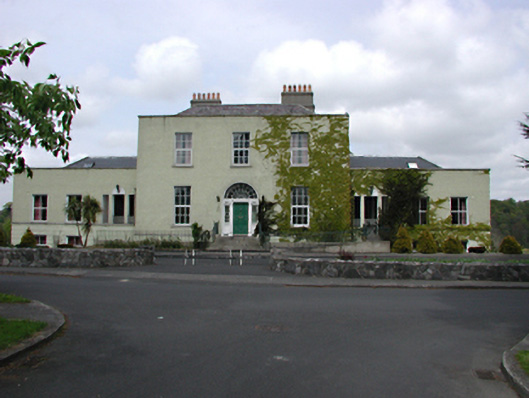 Riversdale Househouse · 227 yd
 IndicatedBarrow, ring-barrow · 724 yd
 Ice HouseIcehouse · 828 yd
 Graveyard in Palmerstown LowerGraveyard · 859 yd
 Castleknock CastleCastle · 1315 yd
 Furry GlenWood · 1590 yd
 National Famine WayWalking route · 1710 yd
 The Royal Canal WayWalking route · 1717 yd
 Castle (in ruins)Castle, tower house · 1.3 mi
 Graveyard in Unknown TownlandGraveyard · 1.4 mi
 Oldtown WoodWood · 1.4 mi
Other information
Photo: National Inventory of Architectural Heritage · Website use allowed for educational or private purposes with source credit