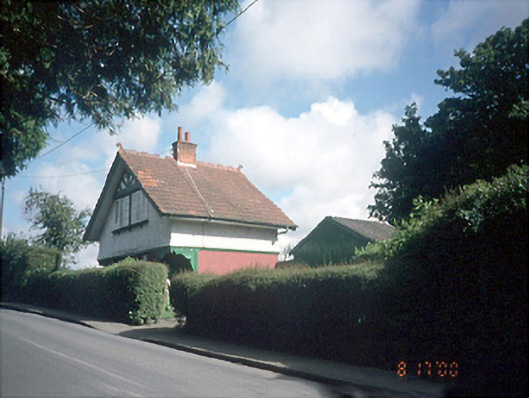
What is recorded here
Detached two-bay two-storey gable-fronted house, c.1900, with chamfered ground floor corners. Retaining original fenestration. Similar to gate lodges built in a similar style on Knockmaroon Estate.ROOF: Double pitched corrugated terracotta tiles, decorative terracotta ridge tiles and finial. red brick corniced chimney stack, terracotta pots, overhanging eaves; barge boards. WALLS: Moulded brick plinth course; painted brick Flemish bond; first floor has rough cast render walls and decorative barge boards to gable front. OPENINGS: Original timber casement windows; timber window cill supported on brackets at first floor; ground floor corner window has similar decorative timber 'porch' surround. Front door set in chamfered corner porch with decorative timber elements; tongue and groove timber door; bootscraper.
This does not grant access. Most recorded buildings are privately owned; view them only from public ground unless the owner allows entry.
Places near here
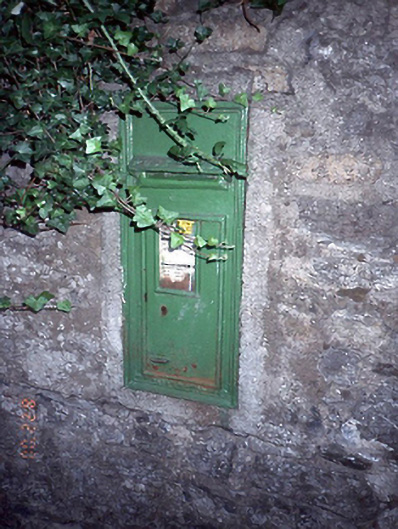 post boxpost box · 29 yd
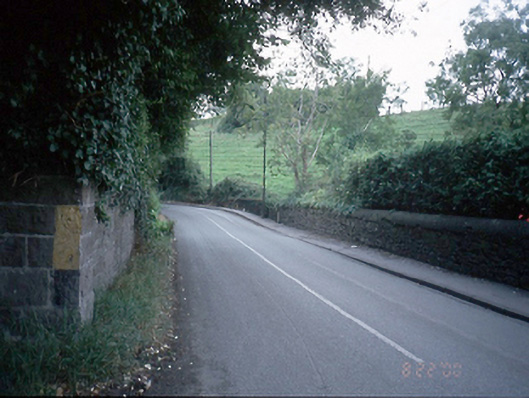 bridgebridge · 175 yd
 Rag WellHoly well · 262 yd
 Castleknock CastleCastle · 337 yd
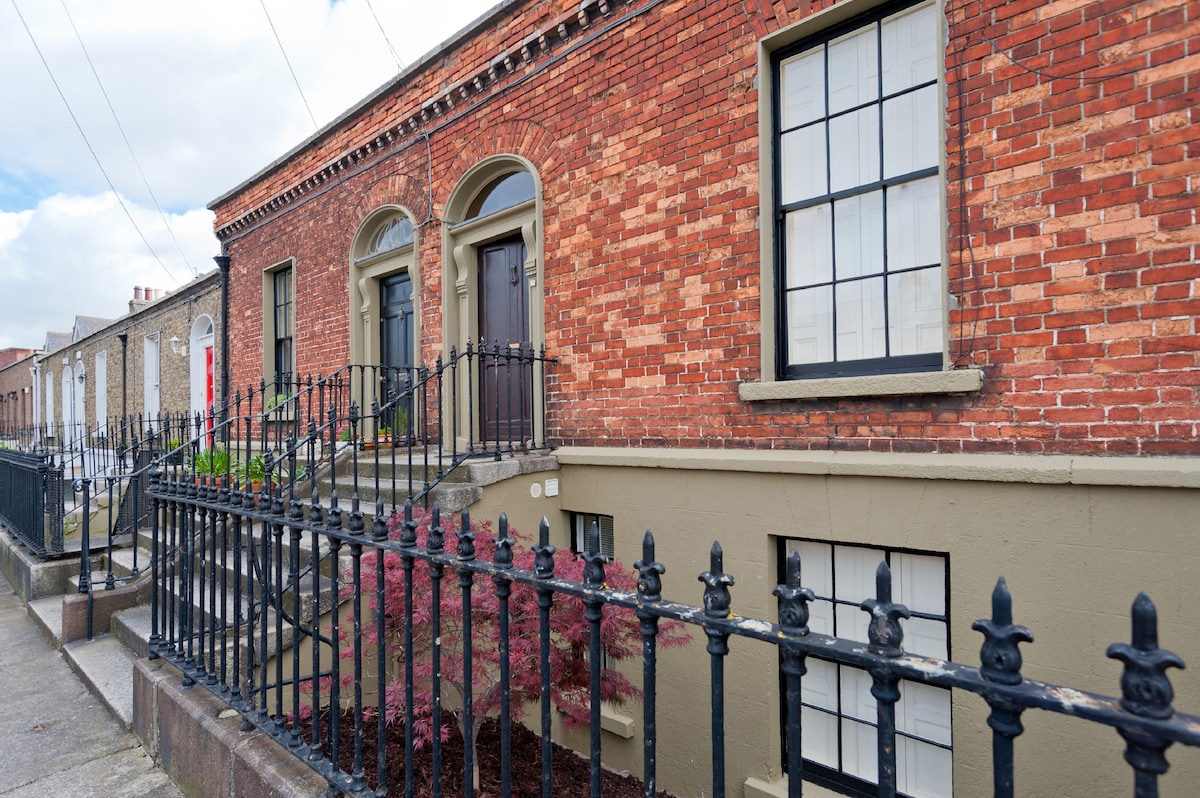 Habitation site in DiswellstownHabitation site · 514 yd
 The Royal Canal WayWalking route · 1324 yd
 National Famine WayWalking route · 1325 yd
 Graveyard in Palmerstown LowerGraveyard · 1462 yd
 Furry GlenWood · 1.1 mi
 Oldtown WoodWood · 1.5 mi
 Castle (in ruins)Castle, tower house · 1.7 mi
 Graveyard in Unknown TownlandGraveyard · 1.7 mi
Other information
Photo: National Inventory of Architectural Heritage · Website use allowed for educational or private purposes with source credit