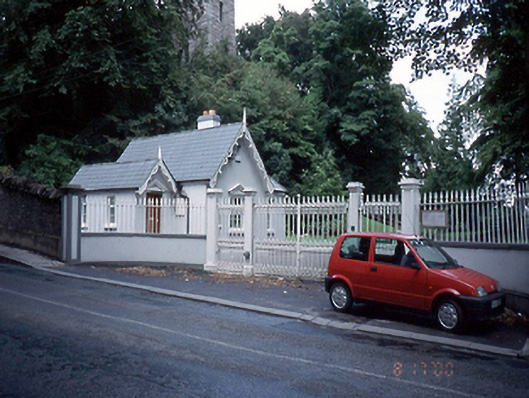
What is recorded here
Detached three-bay single-storey gate lodge, c.1880, with projecting gabled central bay and gabled entrance. Set behind ashlar piers with cast-iron railings and gates.ROOF: Double pitched with decorative timber barge board having minor double pitched roof to left; both capped with timber finials; hipped roof perpendicular to right; tile covering; clay ridging; one rendered chimney stack with two plain clay pots; cast-iron rainwater goods. WALLS: Ruled and lined nap render; cast-iron ventilation grills. OPENINGS: Square headed window openings with pediment heads; rendered soffit, reveals and stone cills; uPVC casement windows; square headed door opening with pediment above; rendered soffit and reveals; granite steps to front door.
This does not grant access. Most recorded buildings are privately owned; view them only from public ground unless the owner allows entry.
Places near here
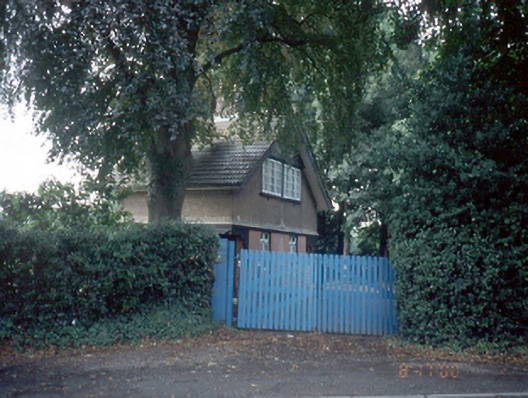 Knockmaroon Housegate lodge · 41 yd
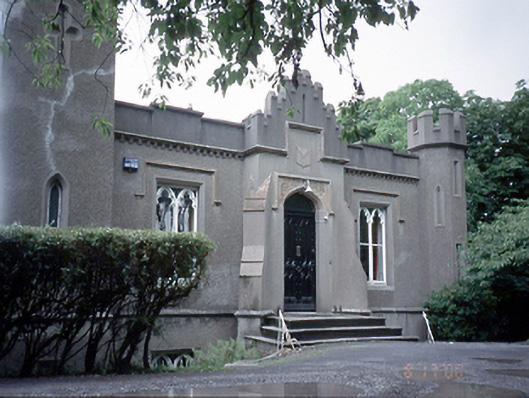 Castlemounthouse · 258 yd
 ExcavationExcavation, miscellaneous · 532 yd
 TowerBurial · 640 yd
 Graveyard in Palmerstown LowerGraveyard · 645 yd
 National Famine WayWalking route · 646 yd
 The Royal Canal WayWalking route · 653 yd
 Castleknock CastleCastle · 788 yd
 Furry GlenWood · 957 yd
 Oldtown WoodWood · 1737 yd
 Graveyard in Unknown TownlandGraveyard · 1.2 mi
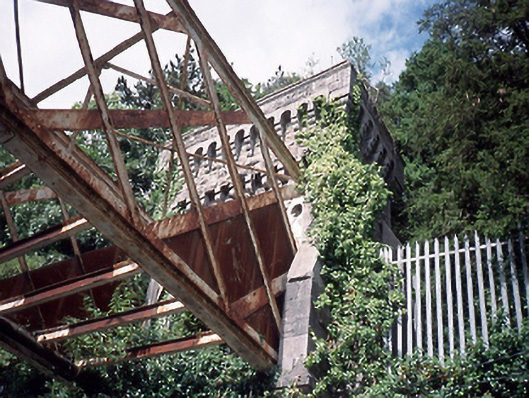 foot bridgefoot bridge · 279 yd
Other information
Photo: National Inventory of Architectural Heritage · Website use allowed for educational or private purposes with source credit