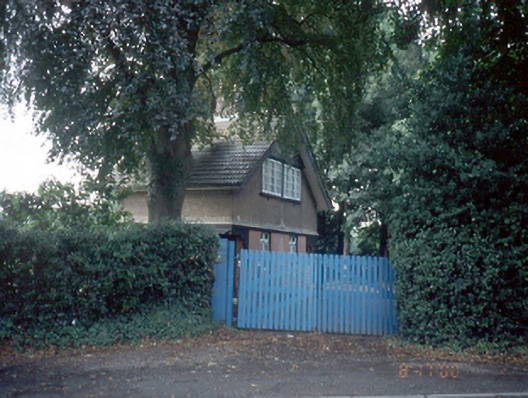
What is recorded here
Detached gable-fronted two-bay two-storey neo-Tudor gate lodge, c.1900, with recessed timber porches to each corner.ROOF: Double pitched; terracotta tiles and ridge tiles; overhanging timber eaves with barge boards; corniced red brick chimney stacks; terracotta pots. WALLS: Machine made red brick; Flemish bond with moulded red brick plinth course; timber string course; rough cast render to first floor walls; half timber latticing to upper part of front and rear façade. OPENINGS: Square headed original timber casement windows; moulded red brick cills to ground floor and timber cills supported on timber brackets; front door located in corner with decorative carved recessed timber porch; tongue and groove timber door; granite door step.
This does not grant access. Most recorded buildings are privately owned; view them only from public ground unless the owner allows entry.
Places near here
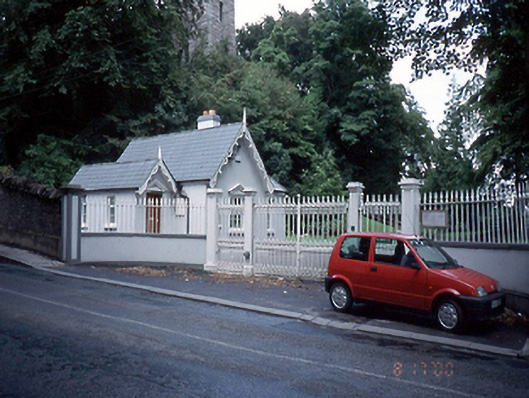 Farmleighgate lodge · 41 yd
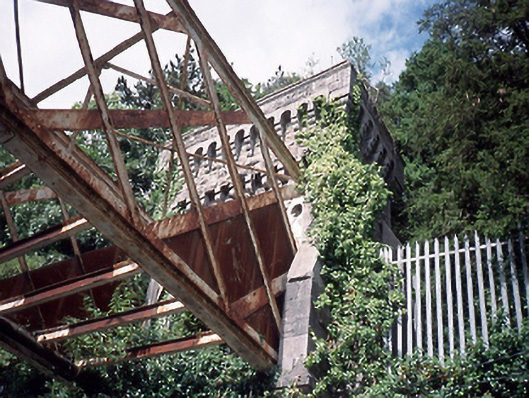 foot bridgefoot bridge · 240 yd
 ExcavationExcavation, miscellaneous · 555 yd
 Graveyard in Palmerstown LowerGraveyard · 624 yd
 TowerBurial · 653 yd
 National Famine WayWalking route · 687 yd
 The Royal Canal WayWalking route · 693 yd
 Castleknock CastleCastle · 787 yd
 Furry GlenWood · 969 yd
 Oldtown WoodWood · 1.0 mi
 Graveyard in Unknown TownlandGraveyard · 1.2 mi
 bridgebridge · 241 yd
Other information
Photo: National Inventory of Architectural Heritage · Website use allowed for educational or private purposes with source credit