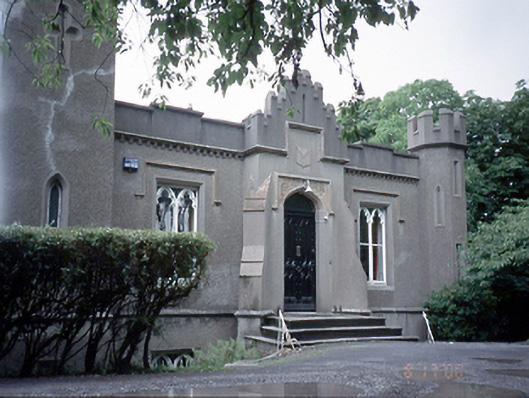
What is recorded here
Detached three-bay single-storey over basement house, c.1830, with central breakfront entrance having crenellated parapet. Flanked by square plan tower with battered base to left corner and polygonal tower to right corner. Single-storey corrugated-iron extension to rear, c.1920. Gate lodge with roughcast rendered piers and walls with cast-iron gates to entrance. The house was constructed by a German family called Koenig. They called it Schlossburg, renamed Castlemount in 1914.ROOF: Roof hidden behind crenellated parapet wall; cast-iron rainwater goods. WALLS: Rough cast rendered; granite plinth course with rendered blind lancet; rectangular and cruciform openings; nap rendered crenellated parapet; nap rendered central breakfront bay with angled buttresses and crenellated gabled parapet wall, containing nap rendered plaque. OPENINGS: Rectangular profile hood mouldings, square headed patent rendered chamfered soffits and reveals and flush chamfered stone cills, around bi-partite timber cusp headed casement windows with cylinder glass; depressed pointed arched plain cylinder glass fanlight above studded timber door with pointed arched mouldings within rectangular panels; decorative rendered spandrels under rectangular mouldings; cast-iron boot scrapers flank front door; three granite steps.
This does not grant access. Most recorded buildings are privately owned; view them only from public ground unless the owner allows entry.
Places near here
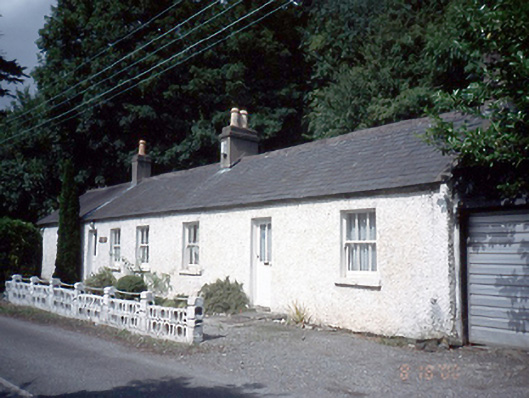 Liscannor Cottagehouse · 124 yd
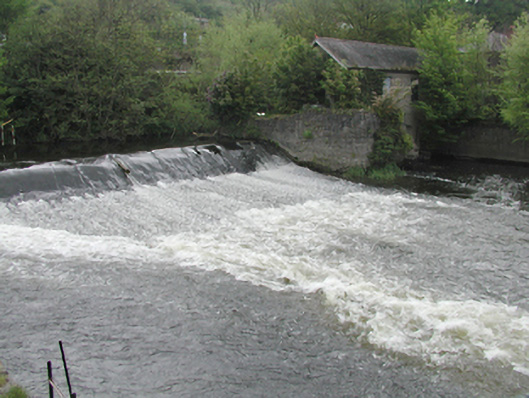 weirweir · 239 yd
 Graveyard in Palmerstown LowerGraveyard · 409 yd
 IndicatedBarrow, ring-barrow · 611 yd
 Furry GlenWood · 748 yd
 National Famine WayWalking route · 772 yd
 The Royal Canal WayWalking route · 781 yd
 ExcavationExcavation, miscellaneous · 784 yd
 Castleknock CastleCastle · 1036 yd
 Oldtown WoodWood · 1604 yd
 Graveyard in Unknown TownlandGraveyard · 1.0 mi
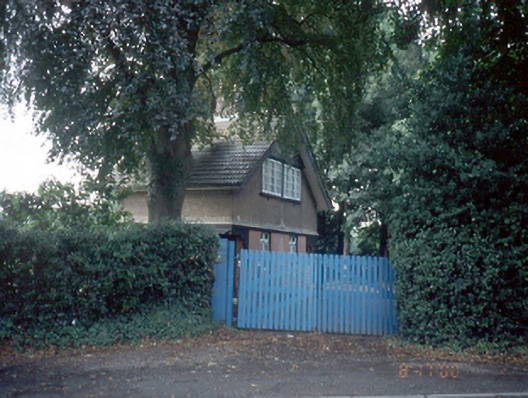 Knockmaroon Housegate lodge · 251 yd
Other information
Photo: National Inventory of Architectural Heritage · Website use allowed for educational or private purposes with source credit