What is recorded here
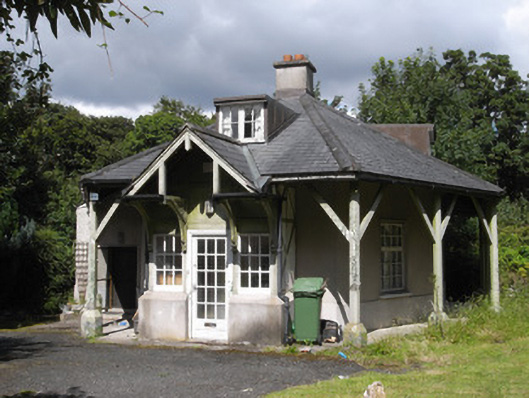
Rose Cottage in Phoenix Park gave a park worker eight sides and a veranda round three of them. A fierce amount of house to peer around before telling someone, with confidence, that himself isn’t in.
Detached octagonal-plan single-storey with attic-storey park worker's house, built c.1800, and remodelled c.1830 with veranda and square-plan extension to rear. Now in use as house. Pyramidal hipped artificial slate roof with synthetic ridge tiles, lead valleys, copper-lined box dormers windows and central rendered chimneystack with terracotta pots. Replacement uPVC rainwater goods. Roof extends beyond walls with exposed rafters forming veranda to three sides supported on bracketed octagonal timber posts on octagonal concrete plinth blocks. Wet dash cement rendered walls with smooth rendered plinth course, pebble-dash rendered to rear extension. Square-headed window openings with patent rendered reveals, concrete sills and replacement multiple-pane timber casement windows. Square-plan front entrance porch with open gabled roof supported on decorative timber brackets. Half-timbered rendered walls to cheeks with square-headed door opening and sidelights having multiple-pane timber glazed door and sidelights. Further square-headed door opening to rear extension with sheeted timber door. Concrete paving to veranda with tarmac front area and landscaped garden enclosed to Phoenix Park by iron railings and double-leaf iron gate hung on decorative fluted iron posts with studded ball finials.
The unusual plan, extant timber detailing and idyllic setting make this structure an interesting part of the collection of buildings associated with Decimus Burton. It forms part of a further, broader group of related structures scattered throughout the Phoenix Park.
From the Buildings of Ireland (National Inventory of Architectural Heritage) record 50060040
This does not grant access. Most recorded buildings are privately owned; view them only from public ground unless the owner allows entry.
Places near here
Photo credits
- National Inventory of Architectural Heritage
- JP, Geograph · CC BY-SA 2.0
- DubhEire, Wikimedia Commons · CC0
- self, Wikimedia Commons · Public domain
- Pier Paolo Lisarelli, Wikimedia Commons · CC BY-SA 4.0
- N Chadwick, Geograph · CC BY-SA 2.0
- Frank Winkelmann, Wikimedia Commons · CC BY 3.0
- Laurel Lodged, Wikimedia Commons · CC BY-SA 4.0
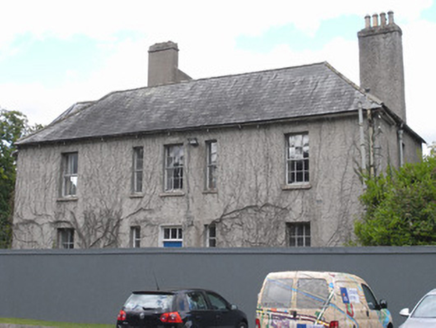 Ordnance Survey IrelandCountry house · 270 yd
 Ordnance Survey IrelandHa ha · 280 ydFurry GlenWood · 495 yd
 Oldtown WoodWood · 628 ydFarmleighVisitor information · 633 yd
 The Royal Canal WayWalking route · 886 yd
 FarmleighHeritage attraction · 986 yd
 Phoenix ParkPublic park · 1282 yd
 Knockmaree DolmenArchaeological place · 1360 yd
 Phoenix Park Visitor CentreVisitor information · 1366 yd
 Ashtown CastleCastle · 1377 yd
 Castleknock CastleCastle · 1.0 mi
More historic places in County Dublin · All of County Dublin
What do you know about this place?