What is recorded here
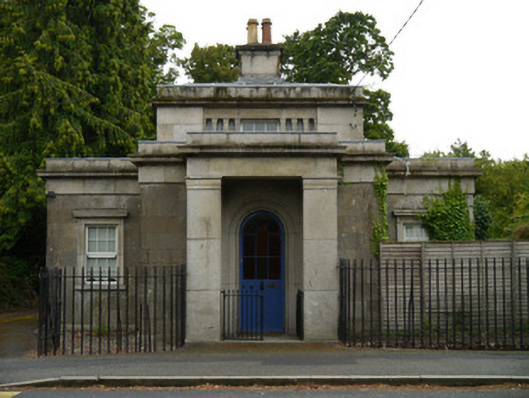
Detached cruciform-plan three-bay single-storey Italianate-style granite gate lodge with raised attic storey over central bay, built c.1835. Now in use as house. Flat-roofed extension over basement outbuilding to southwest. Flat roof behind stone parapets to all sides over moulded eaves cornice, lead-lined hipped roof to central attic, stone chimneystack to apex with stone coping and clay pots. Cast-iron rainwater goods, gutters concealed behind parapets, some replacement metal to attic level. Walling is smooth ashlar limestone over dressed granite plinth, with granite dressings. Square-headed window openings with moulded architraves and corniced hoods, with replacement uPVC windows throughout. Horizontal attic window openings, set in colonnade of diminutive granite pilasters. Deep projecting porch to north, carried on oversize granite piers, round-headed door opening with concave moulded granite surround. Original timber panelled and glazed door with brass furniture and coloured rolled glass inserted, granite slabs to porch and half-height spear headed iron gates. Flat-roofed modern extension to rear over original outbuilding or shed at basement level, accessed via stone steps, lined by ashlar limestone wall with oversize granite coping. Garden and bitmac yard enclosed by plain cast-iron railings, with vehicular gates to north. Decorative spear-headed railings of adjacent Castleknock gate screen and rubble stone boundary wall of the park enclose part of western and northern perimeter.
A mid-nineteenth-century ashlar stone gate lodge, modified from original designs produced by Jacob Owen in 1834. Characterised by balanced proportions and a restrained Italianate style, the building is a good example of mid-nineteenth-century gate lodge architecture. Despite modern interventions to the rear and the loss of the original windows, the overall character and wider setting features have all been retained. Designed for public view and complemented by the nearby cast-iron gate screen (50060002), the ensemble constitutes an important show-piece at one of the principal entrances into Phoenix Park.
This does not grant access. Most recorded buildings are privately owned; view them only from public ground unless the owner allows entry.
Places near here
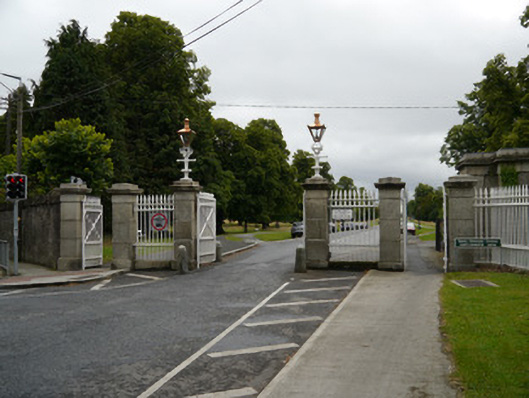 Phoenix Park (Castleknock Gate)gates/railings/walls · 16 yd
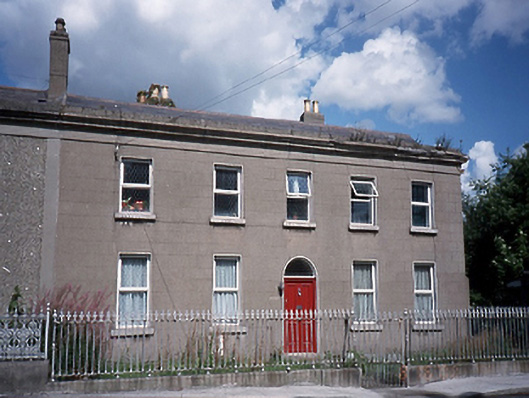 Fawn Lodgehouse · 48 yd
 Bunchloch (Foundation Stone)Monument · 582 yd
 The Royal Canal WayWalking route · 644 yd
 National Famine WayWalking route · 649 yd
 ExcavationExcavation, miscellaneous · 1097 yd
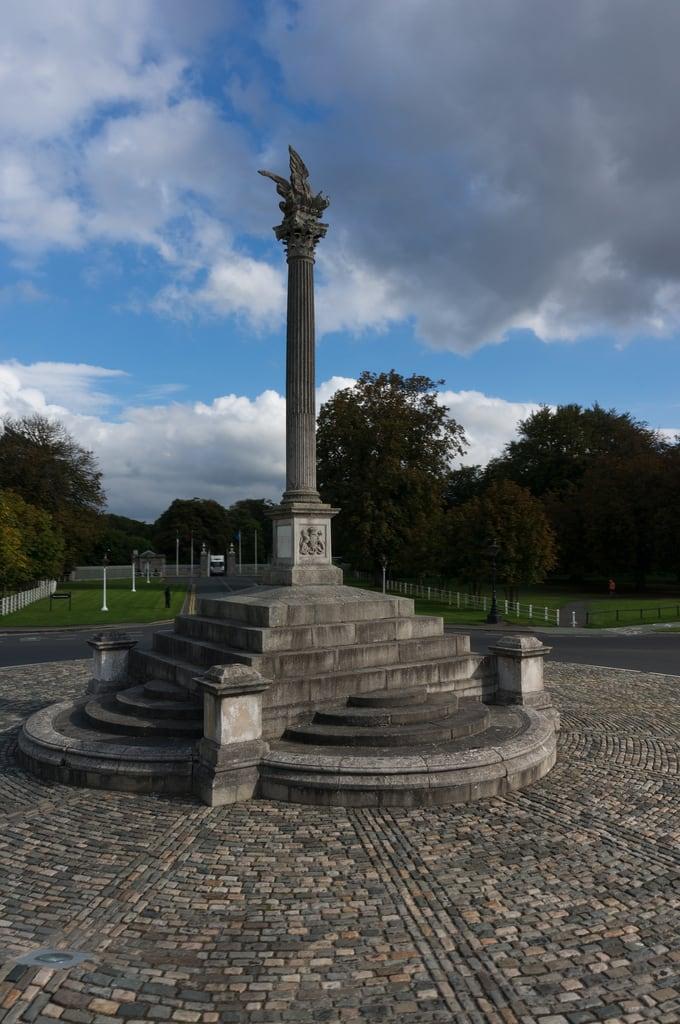 Martin Savage Memorial MonumentMonument · 1221 yd
 Oldtown WoodWood · 1372 yd
 Furry GlenWood · 1400 yd
 Castleknock CastleCastle · 1537 yd
 Graveyard in Palmerstown LowerGraveyard · 1747 yd
 Castle (site of)Castle, unclassified · 1.2 mi
Other information
Photo: National Inventory of Architectural Heritage · Website use allowed for educational or private purposes with source credit