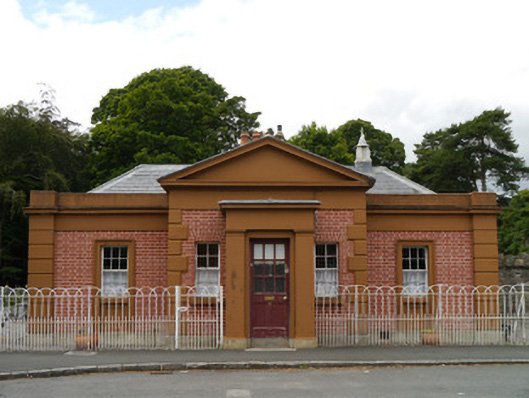
What is recorded here
Attached three-bay single-storey gate lodge, built 1847, to match existing gate lodge to east. T-shaped on plan, abutted to rear by stone building, built 1847, as constabulary barracks. Complex now used as pair of houses. Pitched slate roof, hipped to north and south, with lead-lined hip and ridge tiles, leaded roof over advanced pedimented central bay. Raised verge to west with plain rendered chimneystack, with coping and replacement clay pots. Rendered and painted parapets over moulded projecting eaves, gutters concealed behind. Generally cast-iron rainwater goods. Walling is red brick laid to Flemish bond, with modern tuck-pointing, rendered and painted dressings, granite plinth and corner quoins. Square-headed window openings generally with moulded architraves, aprons to east, voussoired brick heads to pedimented central bay. Windows are six-over-six pane timber sliding sashes, with some original glass. Flat-roofed porch carried on corner pilasters, with replacement timber panelled and glazed door in plain surround. Rear L-plan extension abuts to west, single-storey seven openings wide. Hipped slate roof, matching chimneystacks, leaded hip-and-ridge tiles, replacement half-round cast-iron rainwater goods to over-sailing timber eaves. Walling is random coursed and squared limestone, over granite plinth. Square-headed window openings with rendered and painted dressings; stepped V-jointed architraves, sills and lintels (yellow brick voussoirs and dressings evident below and to north). Windows are six-over-six pane timber sashes, with some original glass. Square-headed door opening with matching surrounds to windows, modern timber and glazed door. Riveted late nineteenth-century metal water tanks abut to high west wall. Site bound by semi-circular-headed cast-iron railings and gates, modern replica to west. Squared coursed limestone rubble wall enclosing yard, bounded to north by perimeter wall of Phoenix Park boundary. Associated entrance gates and matching gate lodge to east.
A fine mid-nineteenth-century red brick neoclassical style gate-lodge, built to designs by Decimus Burton, mirroring the preexisting gate lodge to the east, with a former constabulary barracks abutting to rear. Designed for public view and complimented by the nearby cast-iron gate screen (50060027) and matching gate lodge (50060028), the ensemble constitutes an important showpiece at one of the principal entrances into Phoenix Park and is representative of Burton’s remodelling of the park. Further interest is afforded by the former constabulary barracks to the rear. The buildings are generally retained in original form, and present a rather unusual example of nineteenth-century gate lodge design, coupled with the less formal barracks building. This group of buildings contributes to the rich and varied architectural heritage of the Phoenix Park.
This does not grant access. Most recorded buildings are privately owned; view them only from public ground unless the owner allows entry.
Places near here
 Ashtown Gategate lodge · 29 yd
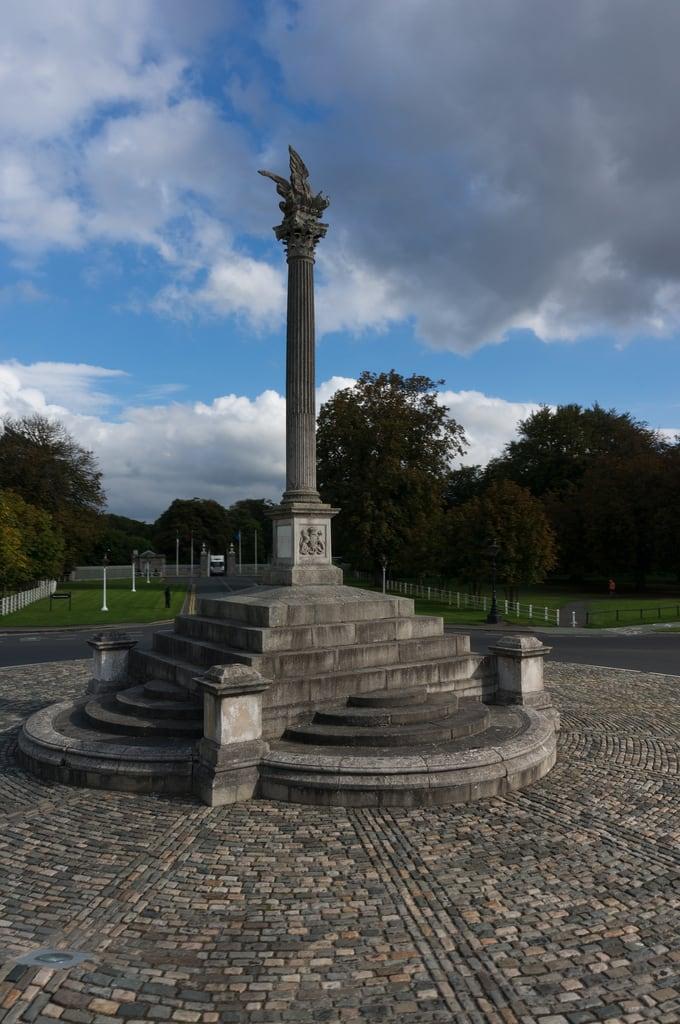 Martin Savage Memorial MonumentMonument · 193 yd
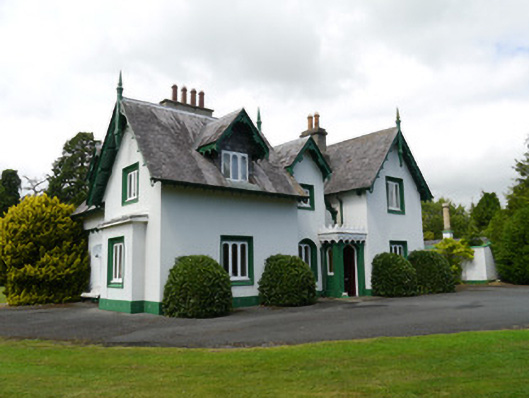 Park Superintendent's Lodgeworker's house · 408 yd
 IndicatedMound · 797 yd
 Castle (site of)Castle, unclassified · 1206 yd
 Holy well in Unknown TownlandHoly well · 1360 yd
 Oldtown WoodWood · 1415 yd
 The Royal Canal WayWalking route · 1685 yd
 National Famine WayWalking route · 1688 yd
 Furry GlenWood · 1.2 mi
 Western lowland gorillaHeritage attraction · 1.3 mi
 Southern white rhinocerosHeritage attraction · 1.3 mi
Other information
Photo: National Inventory of Architectural Heritage · Website use allowed for educational or private purposes with source credit