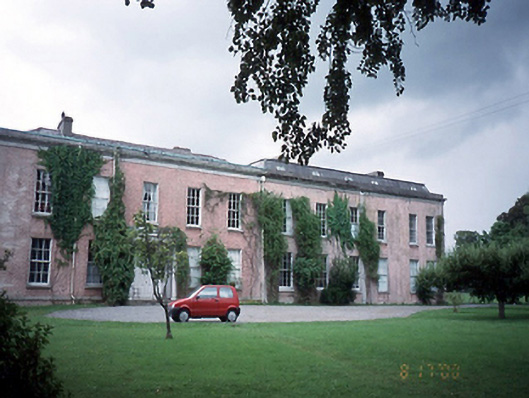
What is recorded here
Detached five-bay two-storey house, c.1815, with canted end bay to south. Six-bay two-storey extension with attic accommodation to north and return to rear, c.1905. Single-storey extensions c.1960 to rear. Farmyard complex to west.ROOF: Behind parapet wall; hipped slate roofover earliest part of house; hipped slate roof perpendicular to main roof over wing; rendered chimney stacks with moulded terracotta pots; cast-iron rainwater goods. WALLS: Roughcast rendered walls with Venetian red wash; granite plinth course; frieze, cornice and parapet. OPENINGS: Square headed window opening; rendered soffits, reveals, granite cills; 6/6 timber sash windows with segmental horns and cylinder glass; four Wyatt windows with clustered columns, timber mullions and 6/6 and 3/3 timber sash windows; square headed door opening; rendered Doric portico; rendered doorcase with fixed pane side lights flanking timber flat panelled door leaf with fillet moulding; square headed overlight with cylinder glass; two granite steps to granite paved front door area.
This does not grant access. Most recorded buildings are privately owned; view them only from public ground unless the owner allows entry.
Places near here
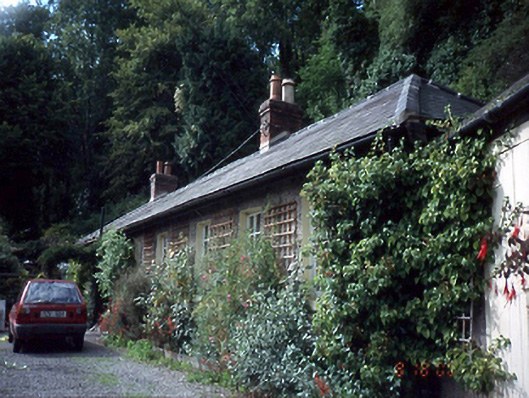 Ashgrovehouse · 157 yd
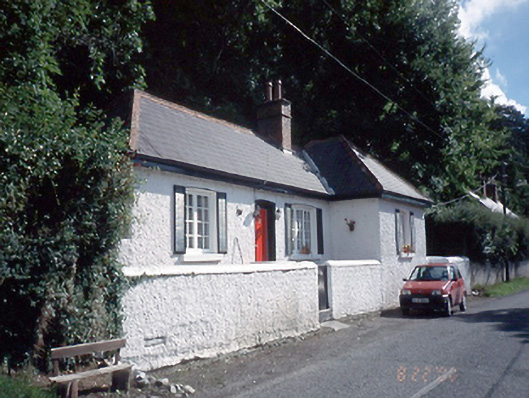 Rose Cottagehouse · 197 yd
 Castleknock CastleCastle · 545 yd
 Rag WellHoly well · 562 yd
 TowerBurial · 679 yd
 Graveyard in Palmerstown LowerGraveyard · 1005 yd
 National Famine WayWalking route · 1198 yd
 The Royal Canal WayWalking route · 1201 yd
 Furry GlenWood · 1570 yd
 Oldtown WoodWood · 1.4 mi
 Graveyard in Unknown TownlandGraveyard · 1.5 mi
 Castle (in ruins)Castle, tower house · 1.6 mi
Other information
Photo: National Inventory of Architectural Heritage · Website use allowed for educational or private purposes with source credit