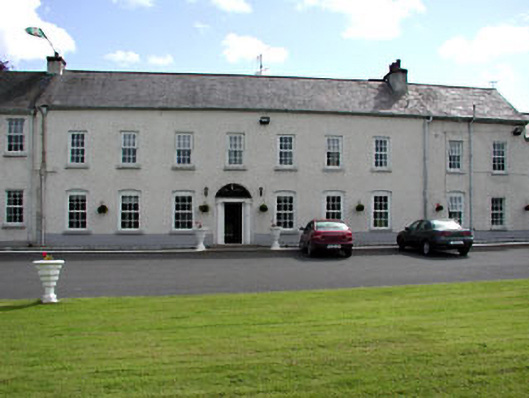
Places near here
Photo credits
- C O'Flanagan, Geograph · CC BY-SA 2.0
- National Inventory of Architectural Heritage
- Jonathan Billinger, Geograph · Creative Commons Attribution-ShareAlike 2.0
- Jonathan Billinger, Wikimedia Commons · CC BY-SA 2.0
- Jonathan Billinger / Geograph via Wikimedia Commons, commons.wikimedia.org
- Garry Dickinson, Geograph · CC BY-SA 2.0
- Kieran Campbell, Geograph · CC BY-SA 2.0
- David Medcalf, Geograph · CC BY-SA 2.0
- Delatorre, Wikimedia Commons · CC BY-SA 3.0
 water pump184 yd
Explorer Tom Water pump in Ratoath was made by John Collins of Drogheda, which means it has a brand name and a shop street address…
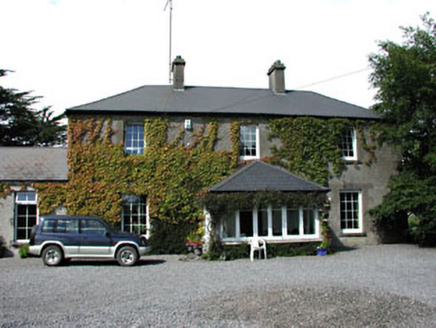 Fox LodgeHouse · 240 yd
Explorer Tom Fox Lodge in Ratoath makes a weird creaking sound at night that I’m sure is just the wind being dramatic. It’s got…
 Holy Trinity Catholic ChurchChurch/chapel · 258 yd
Explorer Tom Holy Trinity Catholic Church in Ratoath is an imposing entrance with ashlar and carved limestone that started being…
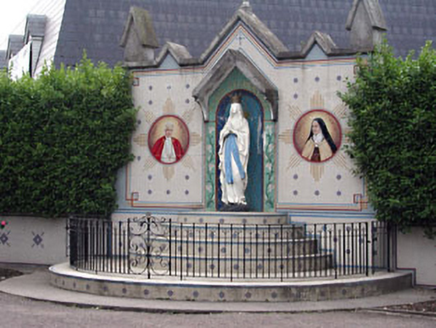 shrine/oratory/grotto283 yd
Explorer Tom Shrine in Ratoath is plastered with saints like it’s got a serious Instagram follower count. It’s basically the…
 Holy Trinity Church (Ratoath)Church/chapel · 309 yd
Explorer Tom Holy Trinity Church (Ratoath) in Ratoath would say in a job interview that it has excellent tower presence and a…
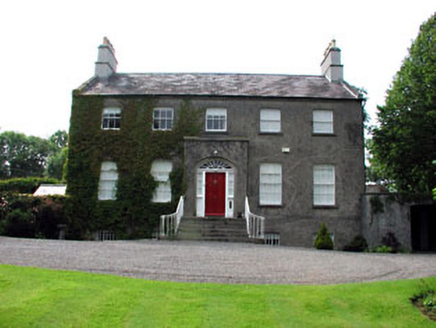 Glebelands HouseRectory/glebe/vicarage/curate's house · 402 yd
Explorer Tom Glebelands House in Ratoath is sick of people asking if it’s haunted. It was just a rectory, for heaven’s sake! The…
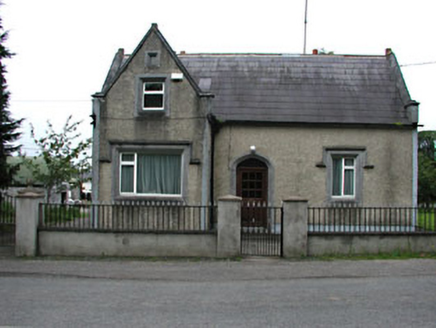 The BarracksHouse · 514 yd
Explorer Tom The Barracks in Ratoath is dressed in ashlar limestone like it’s expecting a royal inspection at any moment. It’s a…
 Seán Eiffe ParkGAA ground · 1538 yd
 Skreen CastleCastle · 6.8 mi
Explorer Tom Skreen Castle is being picked on by the wind because it has a tower that leans just enough to be suspicious. The breeze…
 CastleCastle, tower house · 8.5 mi
Explorer Tom Castle in Monktown is locked in an eternal feud with the rain, and honestly, it’s losing badly. You’ve got a Cistercian…
 Lambay HarbourBeach / strand · 18 mi
Explorer Tom Lambay Harbour in County Dublin is where the rabbits hold their council meetings to decide which boats they dislike…
 Lambay IslandIsland · 18 mi
Explorer Tom You see an island and start planning a landing? Easy there, skipper. Lambay Island is close enough to Dublin to tempt…
More historic places in County Meath · All of County Meath

What do you know about this place?Tap to add a comment or ask a question