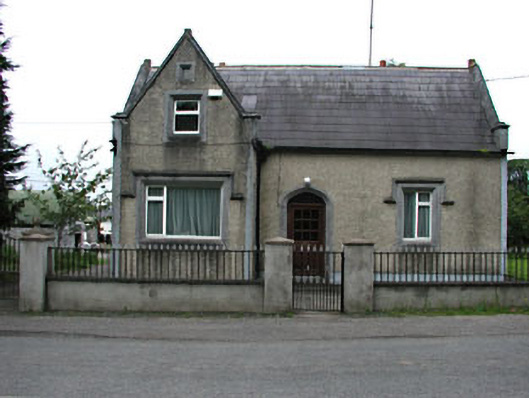
What is recorded here
Detached three-bay two-storey Tudor style house, built c.1890, with gabled breakfront bay to north-west. Pitched slate roof with rendered chimneystacks. Roughcast rendered walls. Ashlar limestone dressing and label mouldings to window openings. Ashlar limestone Tudor arched door surround. Flat-roof extension to rear.
This house is a notable and positive addition to the streetscape. Architectural design and detail are apparent in the form and construction of the house, which is articulated by the ashlar limestone dressings and hood mouldings.
This does not grant access. Most recorded buildings are privately owned; view them only from public ground unless the owner allows entry.
Places near here
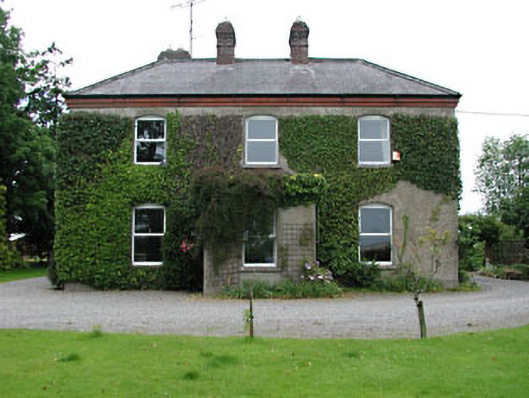 Park Househouse · 206 yd
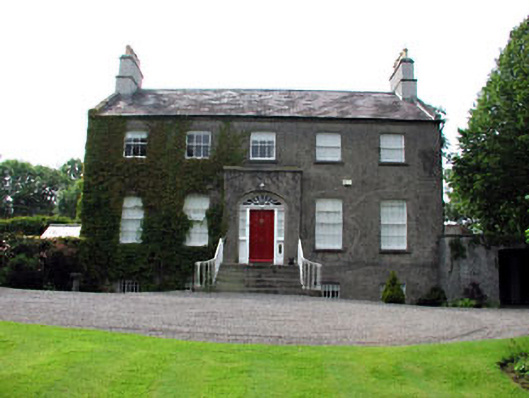 Glebelands Houserectory/glebe/vicarage/curate's house · 206 yd
 Font in RatoathFont · 294 yd
 CrossCross, Market cross · 300 yd
 MoatCastle, motte and bailey · 323 yd
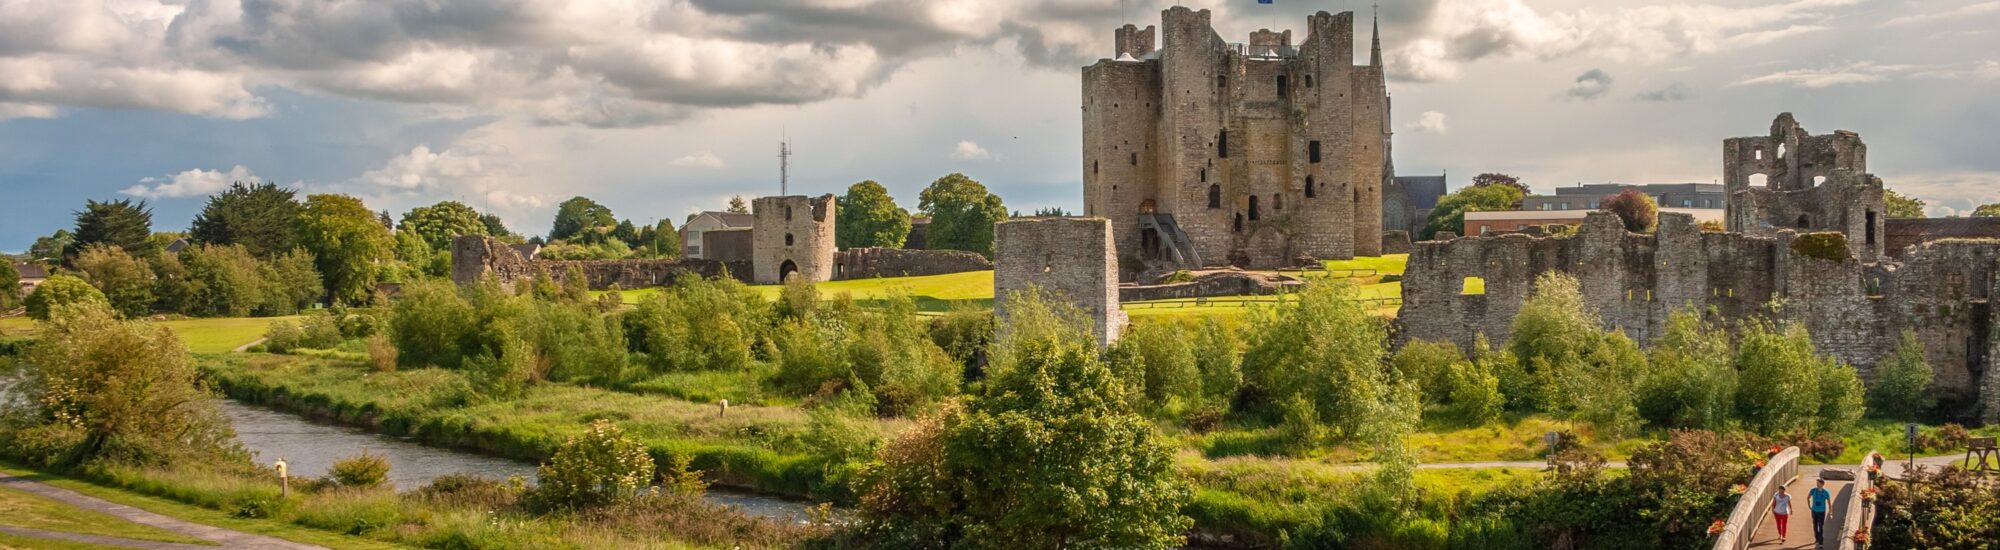 CastleCastle, unclassified · 1.8 mi
 Lemur WoodWood · 2.5 mi
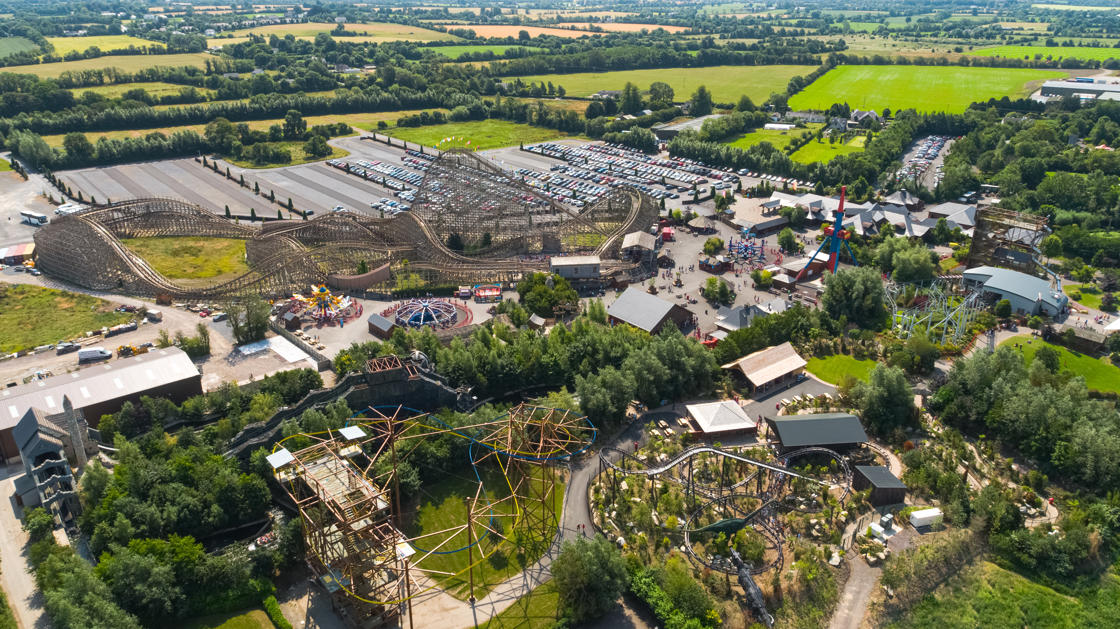 Emerald ParkHeritage attraction · 2.5 mi
 AshbourneMemorial · 3.3 mi
 Cornstown HouseHeritage attraction · 3.6 mi
 Newtown HillMountain / peak · 3.7 mi
 Caulstown Christmas Tree FarmForest · 4.2 mi
Other information
Photo: National Inventory of Architectural Heritage · Website use allowed for educational or private purposes with source credit