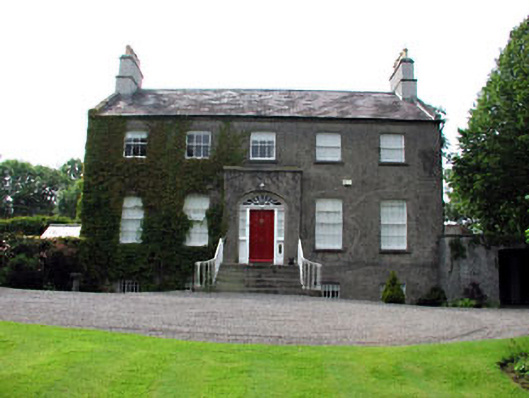
What is recorded here
Detached five-bay two-storey over basement former rectory, built c.1813, with flat-roofed central porch, now in use as a private house. Pitched slate roof with rendered chimneystacks. Roughcast rendered walls with a limestone plinth course. Timber sash windows with stone sills. Round-arched stair light to rear. Round-arched timber doorcase, flanked by sidelights, and with a decorative fanlight. Approached by flight of stone steps and cast-iron railings. Multiple-bay two-storey outbuildings to south, accessed through pair of wrought-iron gates.
This former rectory retains many of its original features and materials which enhance the regular form of this fine house. The timber sash windows and timber doorcase are of particular note. The related outbuildings to the site contributed to the setting of this rectory, which formed part of a group with the Church of Ireland church and graveyard.
This does not grant access. Most recorded buildings are privately owned; view them only from public ground unless the owner allows entry.
Places near here
 Holy Trinity Church (Ratoath)church/chapel · 125 yd
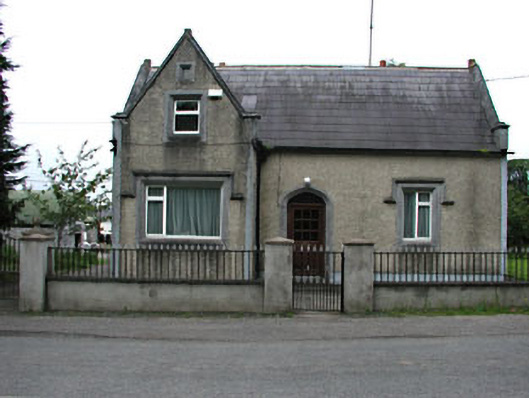 The Barrackshouse · 206 yd
 Font in RatoathFont · 267 yd
 MotteArchaeological place · 317 yd
 MoatCastle, motte and bailey · 318 yd
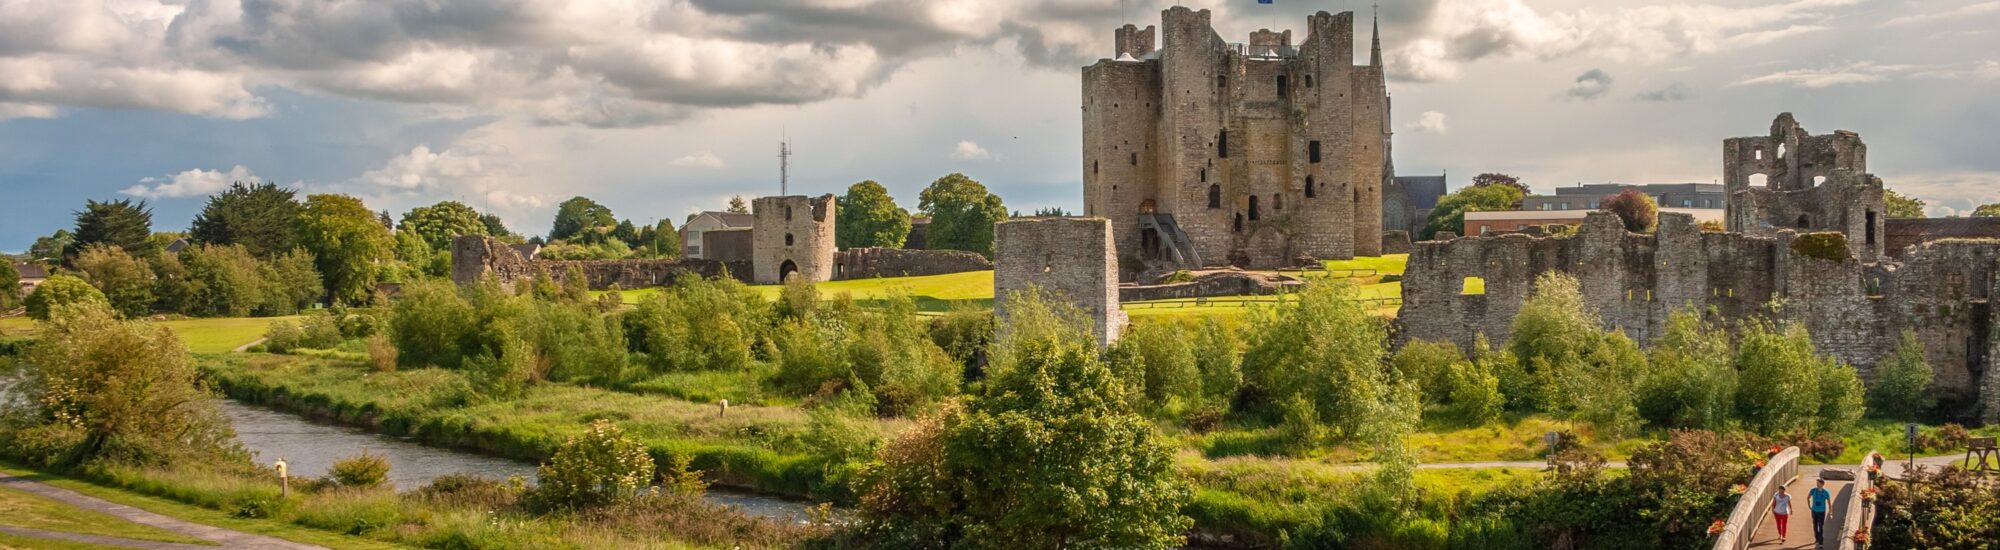 CastleCastle, unclassified · 1.8 mi
 Lemur WoodWood · 2.5 mi
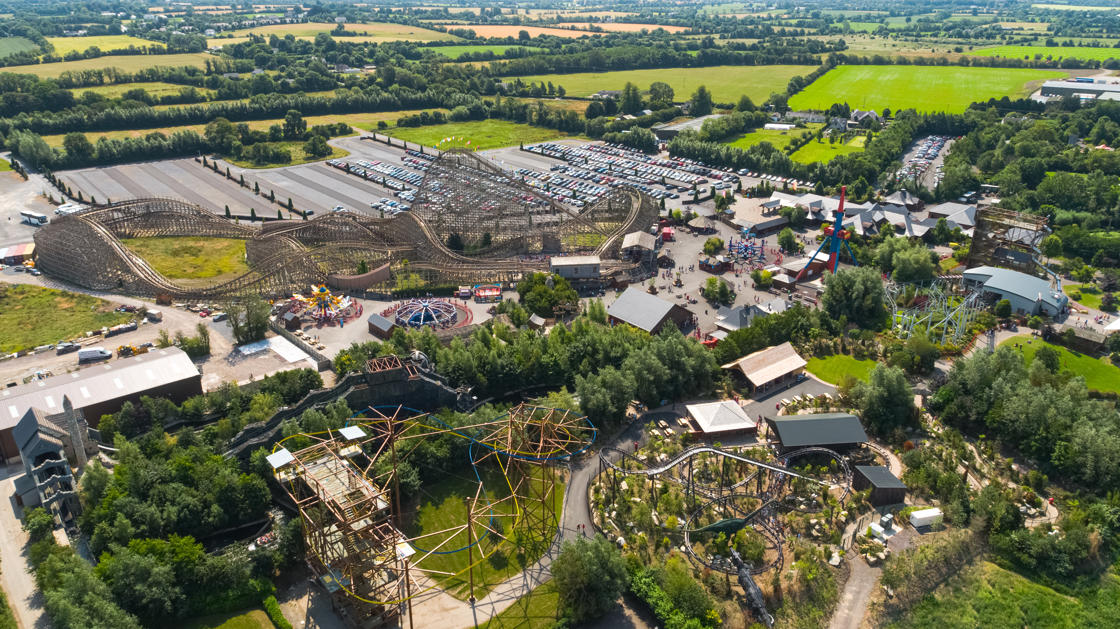 Emerald ParkHeritage attraction · 2.5 mi
 AshbourneMemorial · 3.2 mi
 Cornstown HouseHeritage attraction · 3.5 mi
 Newtown HillMountain / peak · 3.7 mi
 Caulstown Christmas Tree FarmForest · 4.2 mi
Other information
Photo: National Inventory of Architectural Heritage · Website use allowed for educational or private purposes with source credit