
What is recorded here
Detached church, commenced c.1820, remodelled and rebuilt c.1868 and c.1874. Comprising five-bay side elevations to the nave, with gabled entrance front c.1868 to the east, single-bay chancel to the west and vestry to the south, c.1874. Replacement pitched slate roof. Rendered walls to the nave. Ashlar limestone entrance façade with gabled bellcote, buttresses and string courses. Pointed arch and Tudor arched openings with ashlar limestone dressings and hood and label mouldings. Pointed arch traceried twinlight windows with hood mouldings to the nave.
Though this church was commenced in the early nineteenth century by Rev. Richard Carolan, it was completed in 1874, and retains many features from the latter phase of construction. The imposing entrance elevation is executed in well finished ashlar and carved limestone, which was clearly executed by skilled craftsmen. The survival of many interesting interior features and materials, such as the stained glass windows and chancel mosaics add artistic interest to the building. This church is located in the centre of Ratoath village on a site containing a motte and bailey. It was from these two earthwork features that the village derived its name.
This does not grant access. Most recorded buildings are privately owned; view them only from public ground unless the owner allows entry.
Places near here
 Font in RatoathFont · 16 yd
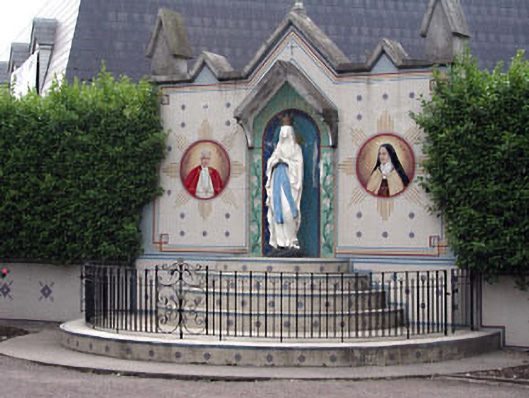 shrine/oratory/grottoshrine/oratory/grotto · 52 yd
 MotteArchaeological place · 56 yd
 MoatCastle, motte and bailey · 56 yd
 water pumpwater pump · 81 yd
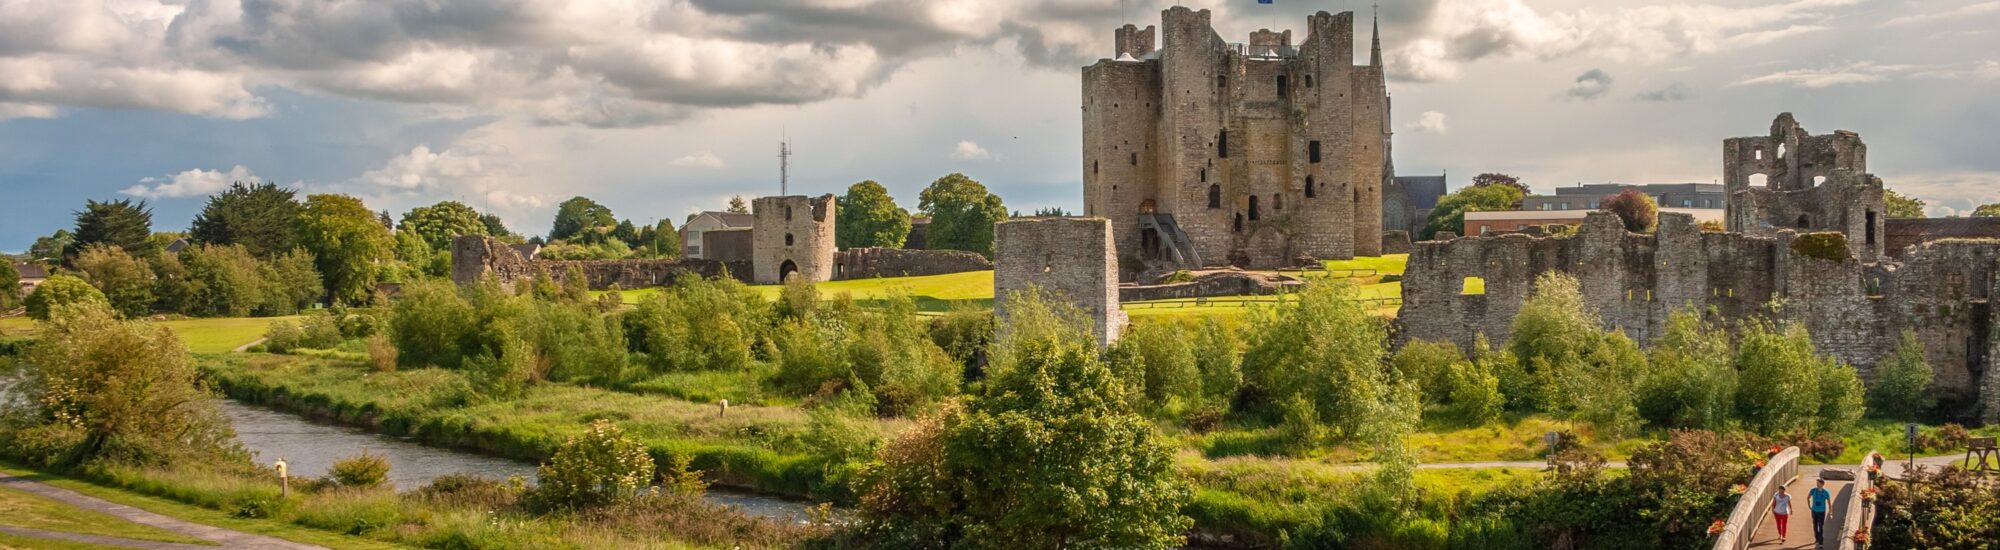 CastleCastle, unclassified · 1.9 mi
 Lemur WoodWood · 2.6 mi
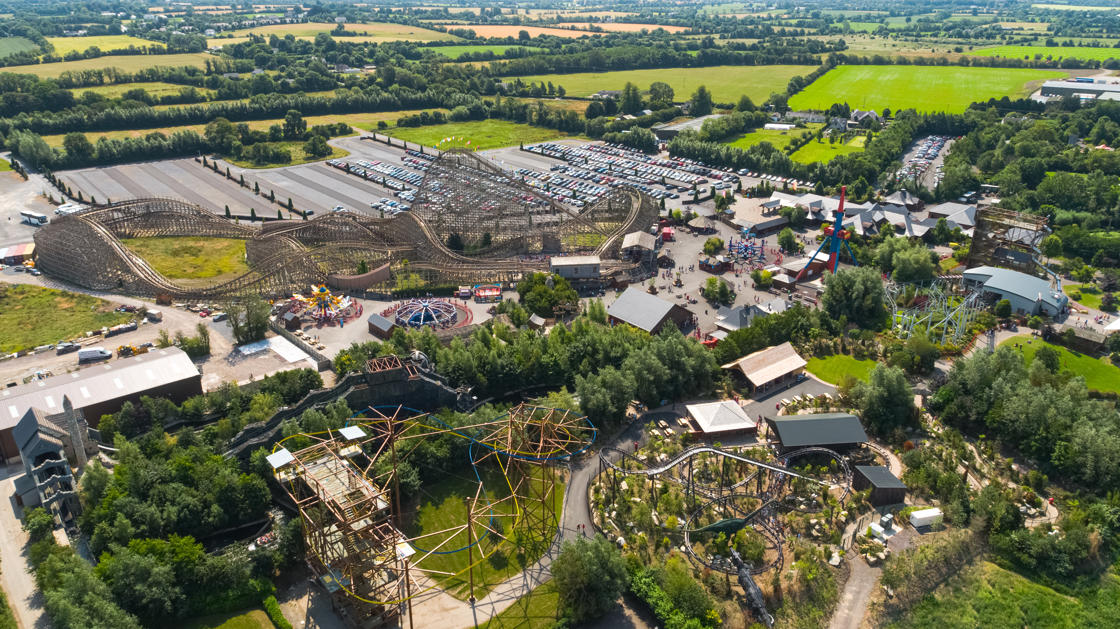 Emerald ParkHeritage attraction · 2.6 mi
 AshbourneMemorial · 3.2 mi
 Cornstown HouseHeritage attraction · 3.6 mi
 Newtown HillMountain / peak · 3.8 mi
 Caulstown Christmas Tree FarmForest · 4.1 mi
Other information
Photo: Jonathan Billinger · Creative Commons Attribution-ShareAlike 2.0