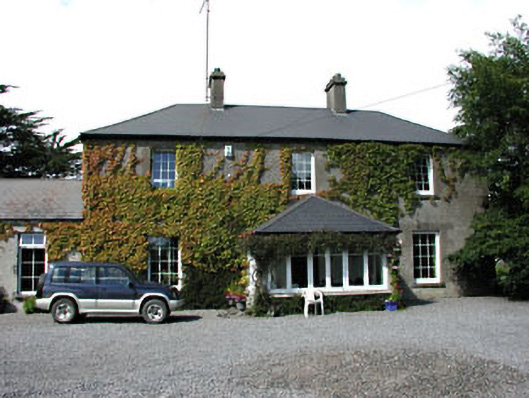
What is recorded here
Detached three-bay two-storey house, built c.1800. Hipped artificial slate roof with rendered chimneystacks. Roughcast rendered walls. Tooled limestone block-and-start surrounds and sills to window openings. Round-arched door opening with tooled stone block-and-start surround and a spoked fanlight. Modern central porch addition, and three-bay single-storey extension to west. Pair of cast-iron gates to site.
Though many original features and materials have been removed, the house retains its symmetrical form which is enlivened by the tooled limestone block-and-start surrounds. The fine doorcase also survives, though it is obscured by the porch addition. The setting of the building is enhanced by the pair of cast-iron entrance gates.
This does not grant access. Most recorded buildings are privately owned; view them only from public ground unless the owner allows entry.
Places near here
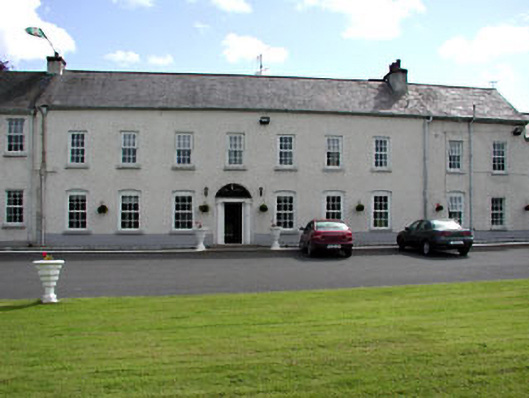 Ratoath Manorcountry house · 240 yd
 water pumpwater pump · 402 yd
 CrossCross, Churchyard cross · 461 yd
 Font in RatoathFont · 467 yd
 MoatCastle, motte and bailey · 487 yd
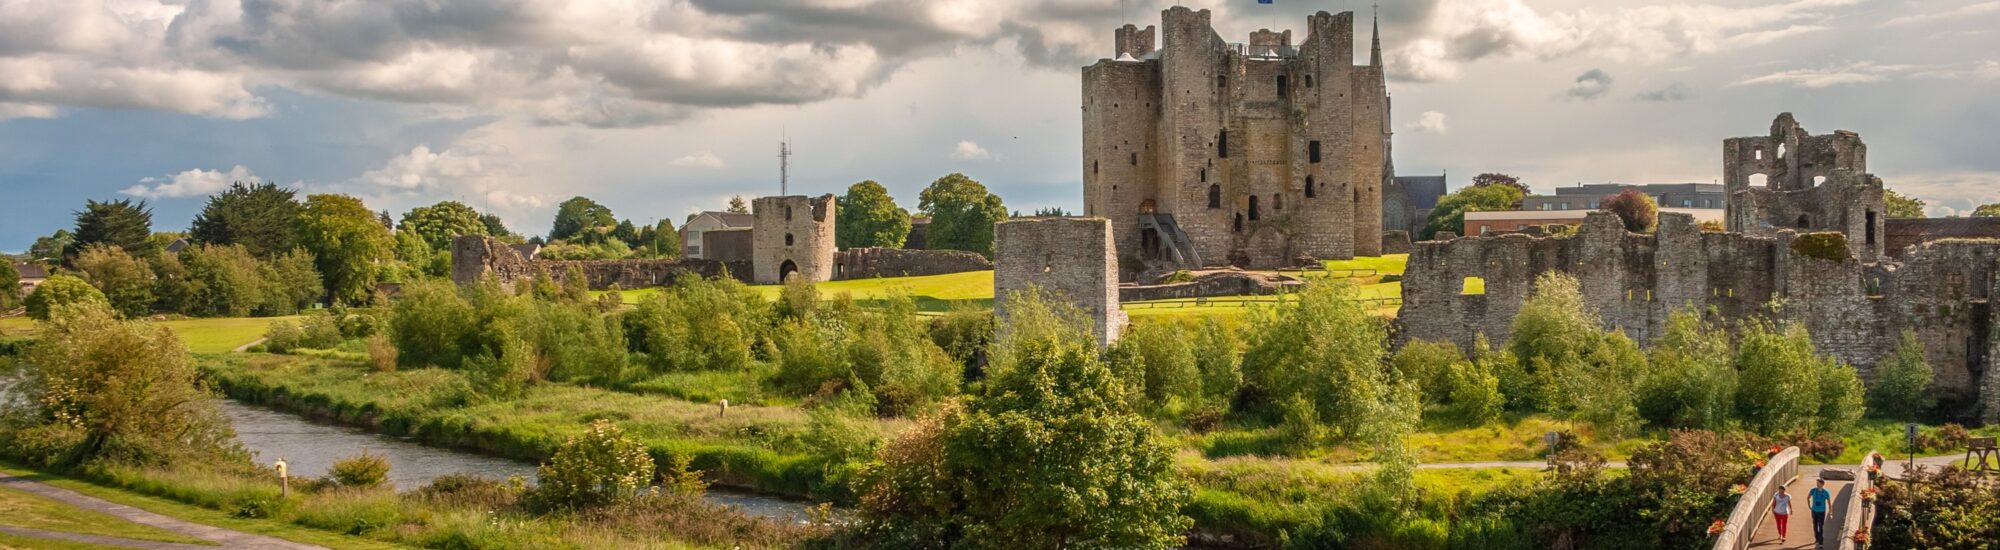 CastleCastle, unclassified · 2.0 mi
 Lemur WoodWood · 2.7 mi
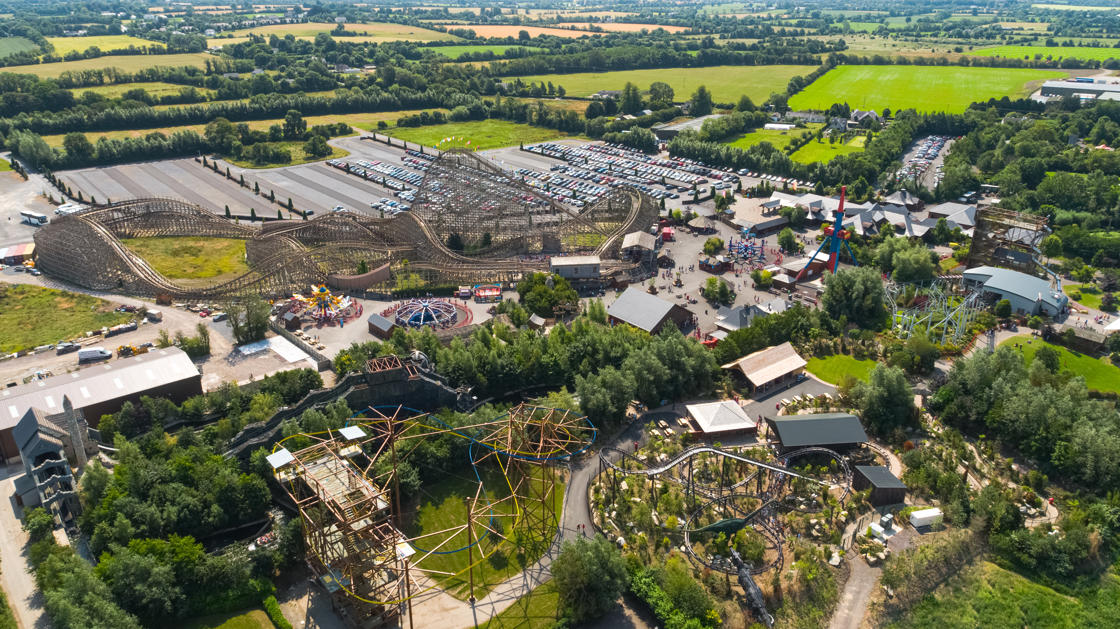 Emerald ParkHeritage attraction · 2.7 mi
 AshbourneMemorial · 2.9 mi
 Cornstown HouseHeritage attraction · 3.4 mi
 Newtown HillMountain / peak · 3.8 mi
 Caulstown Christmas Tree FarmForest · 3.9 mi
Other information
Photo: National Inventory of Architectural Heritage · Website use allowed for educational or private purposes with source credit